Save
Ask
Tour
Hide
Share
$79,000
4 Days On Site

1225 W 10th AVE 22
Junction City, OR 97448

For Sale|Manufactured Home|Active
2
Beds
2
Total Baths
2
Full Baths
1,152
SqFt
$69
/SqFt
1977
Built
Subdivision:
Scandia Village
County:
Lane
Listing courtesy of Annesha Montez of Oregon Life Homes (541) 222-9442
1225 W 10th AVE 221225 W 10th AVE 221225 W 10th AVE 221225 W 10th AVE 22
Save
Ask
Tour
Hide
Share

Mortgage Calculator

Monthly Payment (Est.)

Enter an interest rate to see your estimated monthly payment.
Calculator powered by Showcase IDX, a Constellation1 Company. Copyright ©2026 Information is deemed reliable but not guaranteed.

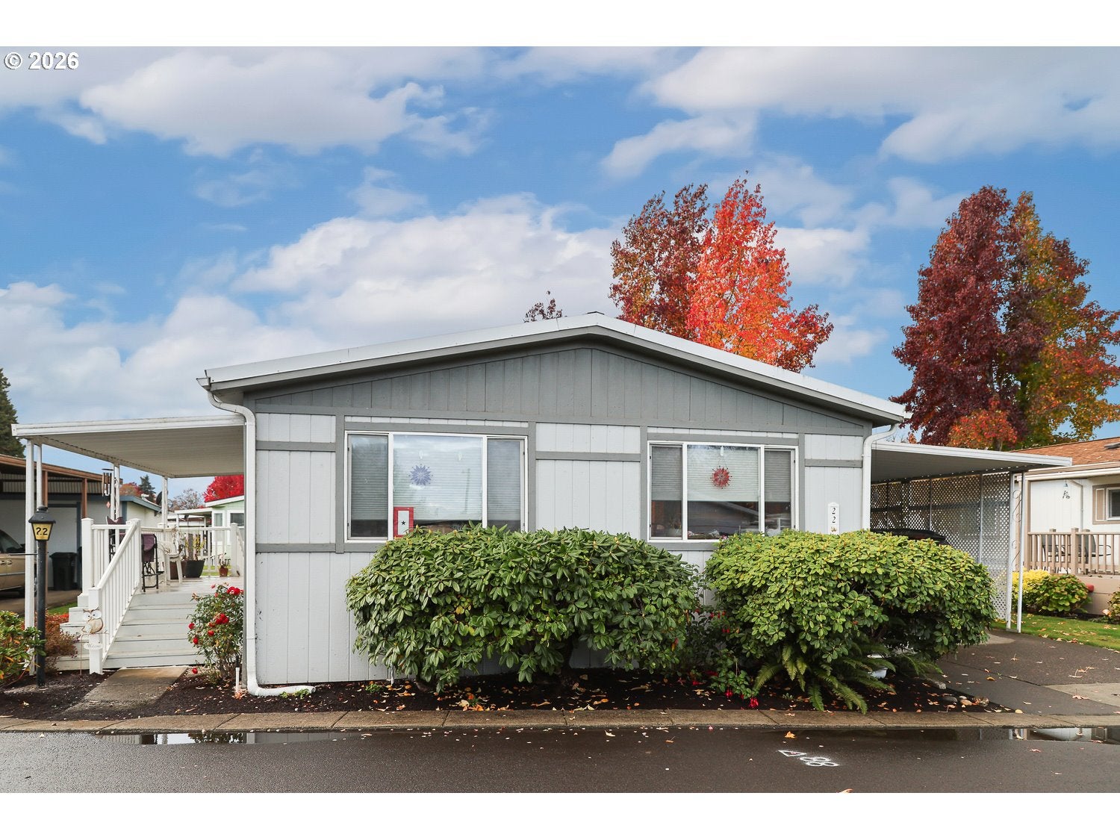
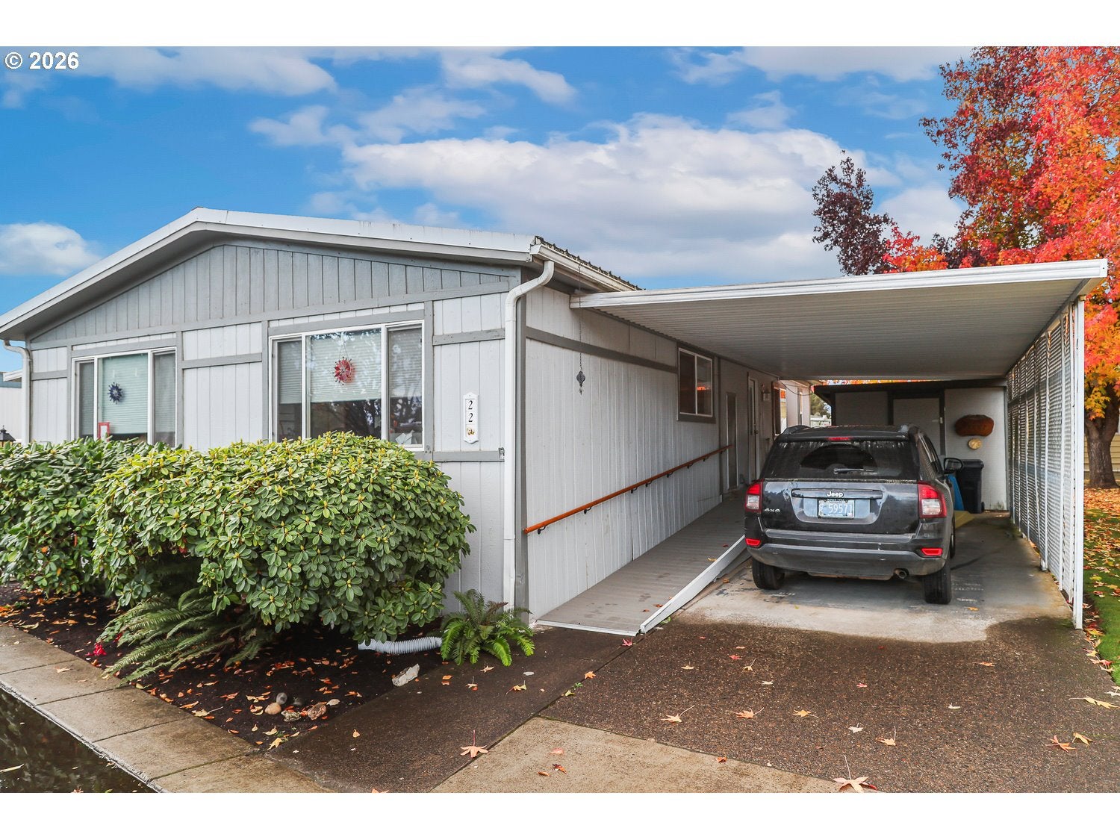
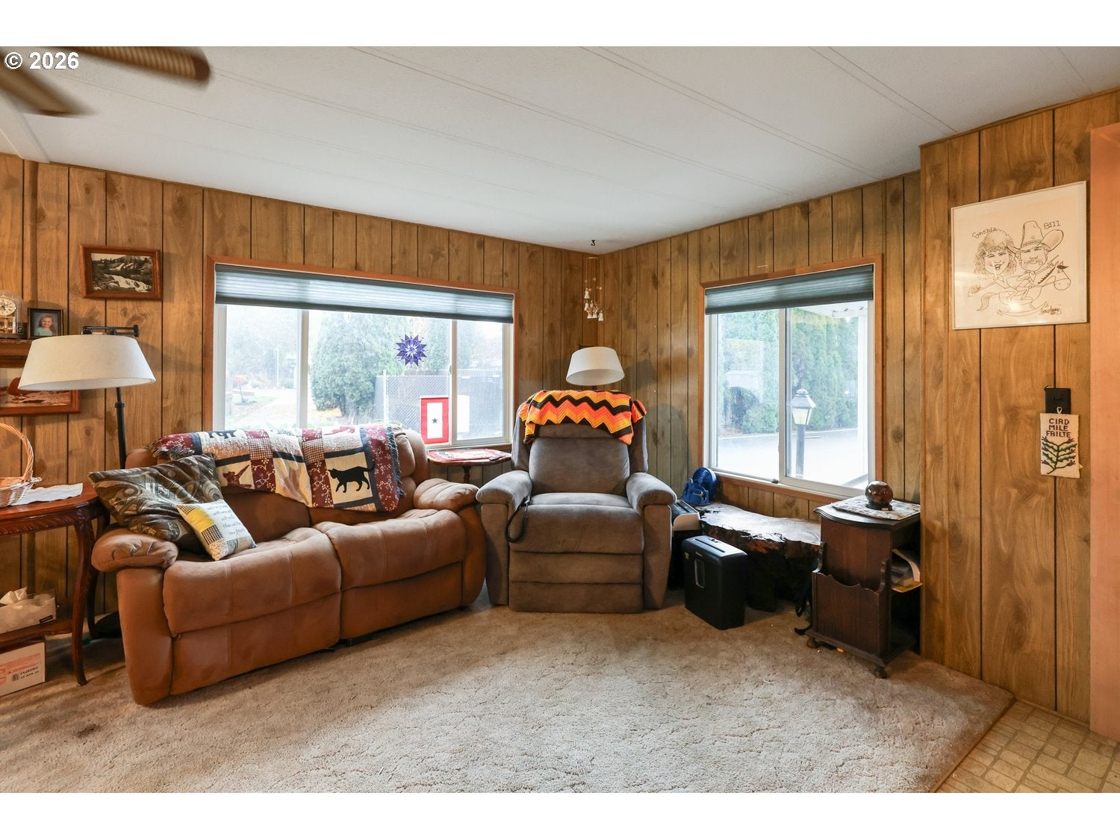
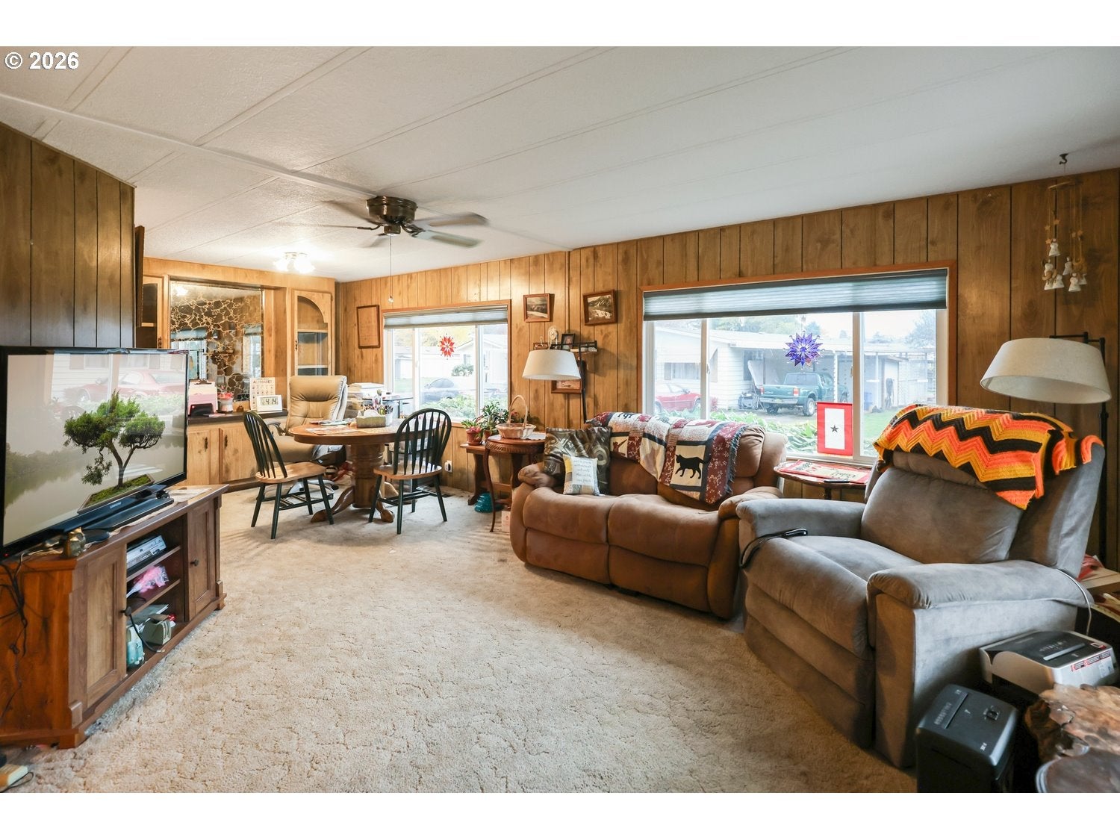
Welcome to this 2-bedroom, 2-bathroom double-wide manufactured home in 55+ Scandia Village. This home offers several updates and plenty of storage. The updated kitchen includes a new refrigerator, a newer dishwasher, a double sink, a pantry, and a garbage disposal. The living area features built-in storage and display shelving, with carpet throughout the main living spaces. Additional updates include double-pane vinyl windows, new blinds, and a newer heat pump.The primary bedroom has two closets, and the primary bathroom has been updated with newer LVP flooring, a shower insert with a glass enclosure, and a faucet. Indoor laundry includes additional storage. Outside, you’ll find a mature landscaped yard, a beautiful deck with lattice privacy fencing, a covered carport, and a shop/tool shed.Park approval is required.

Save
Ask
Tour
Hide
Share
Listing Snapshot
Price 
$79,000
Days On Site 
4 Days
Bedrooms 
2
Inside Area (SqFt) 
1,152 sqft
Total Baths 
2
Full Baths 
2
Partial Baths 
N/A
Lot Size 
N/A
Year Built 
1977
MLS Number 
203466063
Status 
Active
Property Tax 
$533.63
HOA/Condo/Coop Fees 
N/A
Sq Ft Source 
N/A
Friends & Family
Recent Activity
14 hours agoListing updated with changes from the MLS
4 days agoListing first seen on site
General Features
Land Lease 
No
Lease Amount 
$775.0
Parking 
Carport
Property Sub Type 
Manufactured Home
Sewer 
Public Sewer
SqFt Total 
1152
Style 
DoubleWideManufactured
Water Source 
Public
Zoning 
R4
Interior Features
Appliances 
WasherDryerDishwasherDisposal
Cooling 
Ceiling Fan(s)Heat Pump
Flooring 
Carpet
Heating 
Forced Air
Interior 
Pantry
Window Features 
Double Pane Windows
Bedroom 1 
Level - MainDescription - _2ndBedroom
Dining Room 
Level - MainDescription - DiningRoom
Family Room 
Description - FamilyRoom
Great Room 
Description - GreatRoom
Kitchen 
Level - MainDescription - Kitchen
Living Room 
Level - MainDescription - LivingRoom
Master Bedroom 
Level - MainDescription - PrimaryBedroom
Save
Ask
Tour
Hide
Share
Exterior Features
Lot Features 
Level
Patio And Porch 
DeckPorch
Roof 
Composition
Windows/Doors 
Double Pane Windows
Community Features
Association Amenities 
Meeting RoomParty Room
MLS Area 
_237
Senior Community 
Yes
Financing Terms Available 
CashConventional
Roads 
Paved
Schools
School District
Unknown
Elementary School
Laurel
Middle School
Oaklea
High School
Junction City
Listing courtesy of Annesha Montez of Oregon Life Homes (541) 222-9442


The content relating to real estate for sale on this website comes in part from the IDX program of the RMLS™ of Portland, Oregon. Real estate listings held by brokerage firms other than Oregon Life Homes are marked with the RMLS™ logo, and detailed information about these properties includes the names of the listing brokers. Listing content is Copyright © 2026 RMLS™, Portland, Oregon. Some properties which appear for sale on this website may subsequently have sold or may no longer be available.

Last checked 2026-11-16 04:20 PM PST.

All information provided is deemed reliable but is not guaranteed and should be independently verified

Neighborhood & Commute
Source: Walkscore
Save
Ask
Tour
Hide
Share