

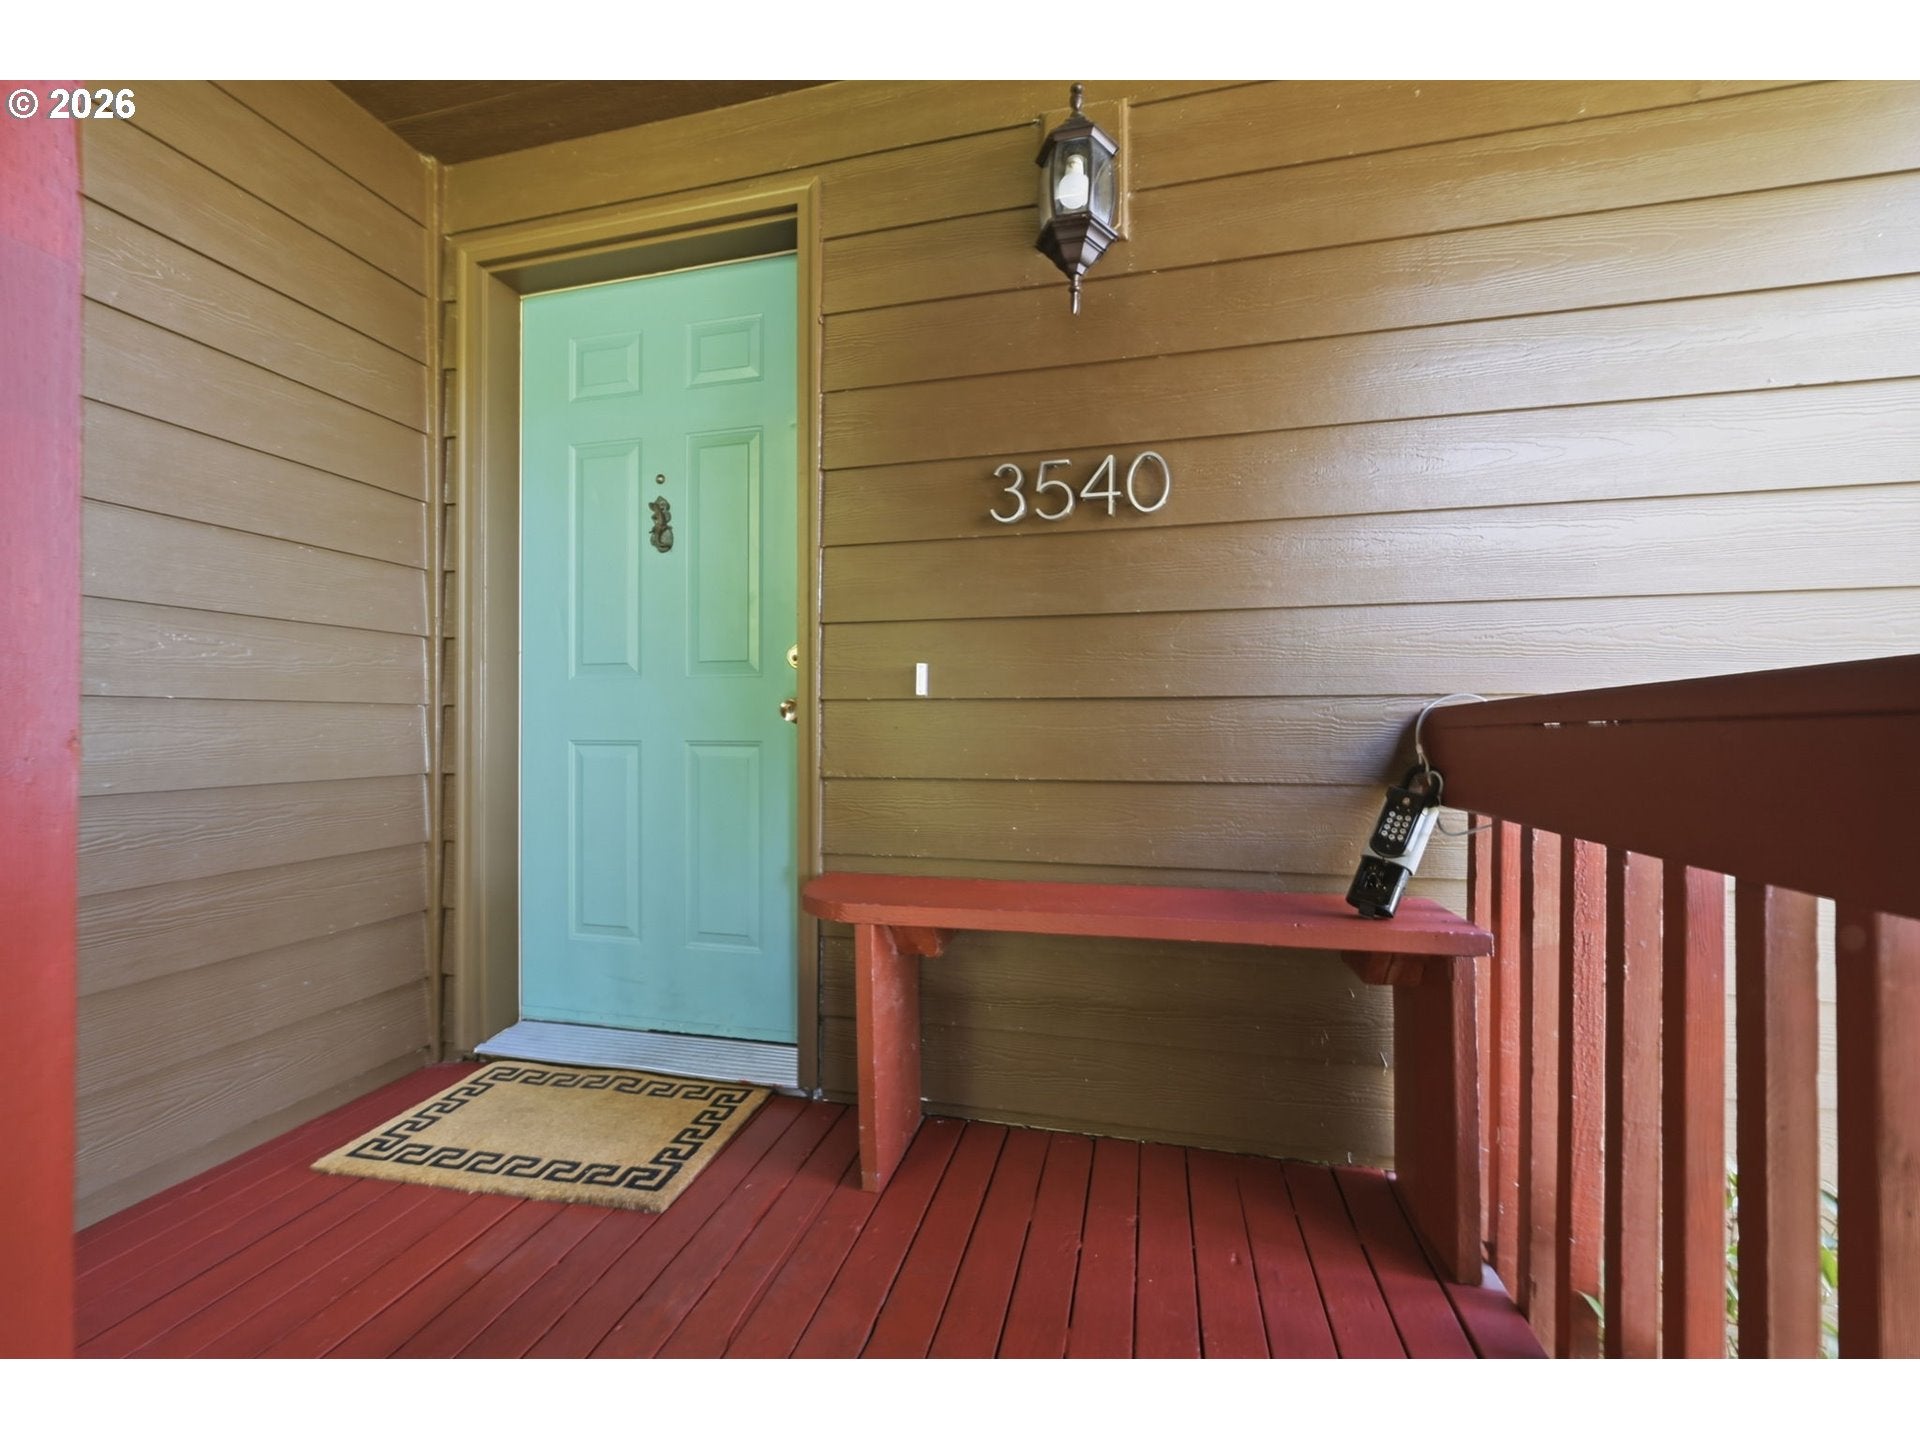
3540 ONYX STEugene, OR 97405
Mortgage Calculator
Monthly Payment (Est.)
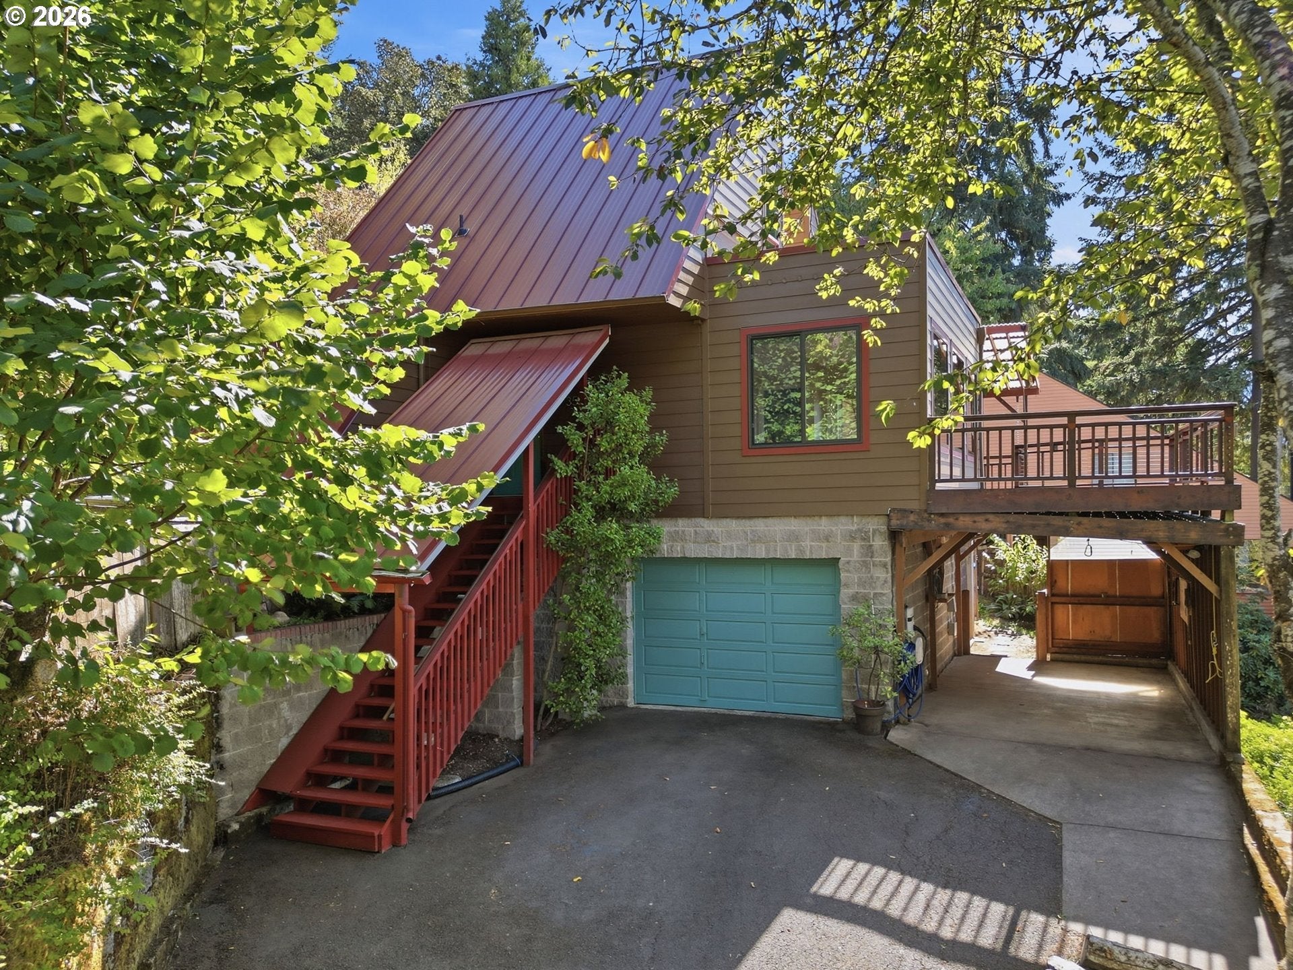
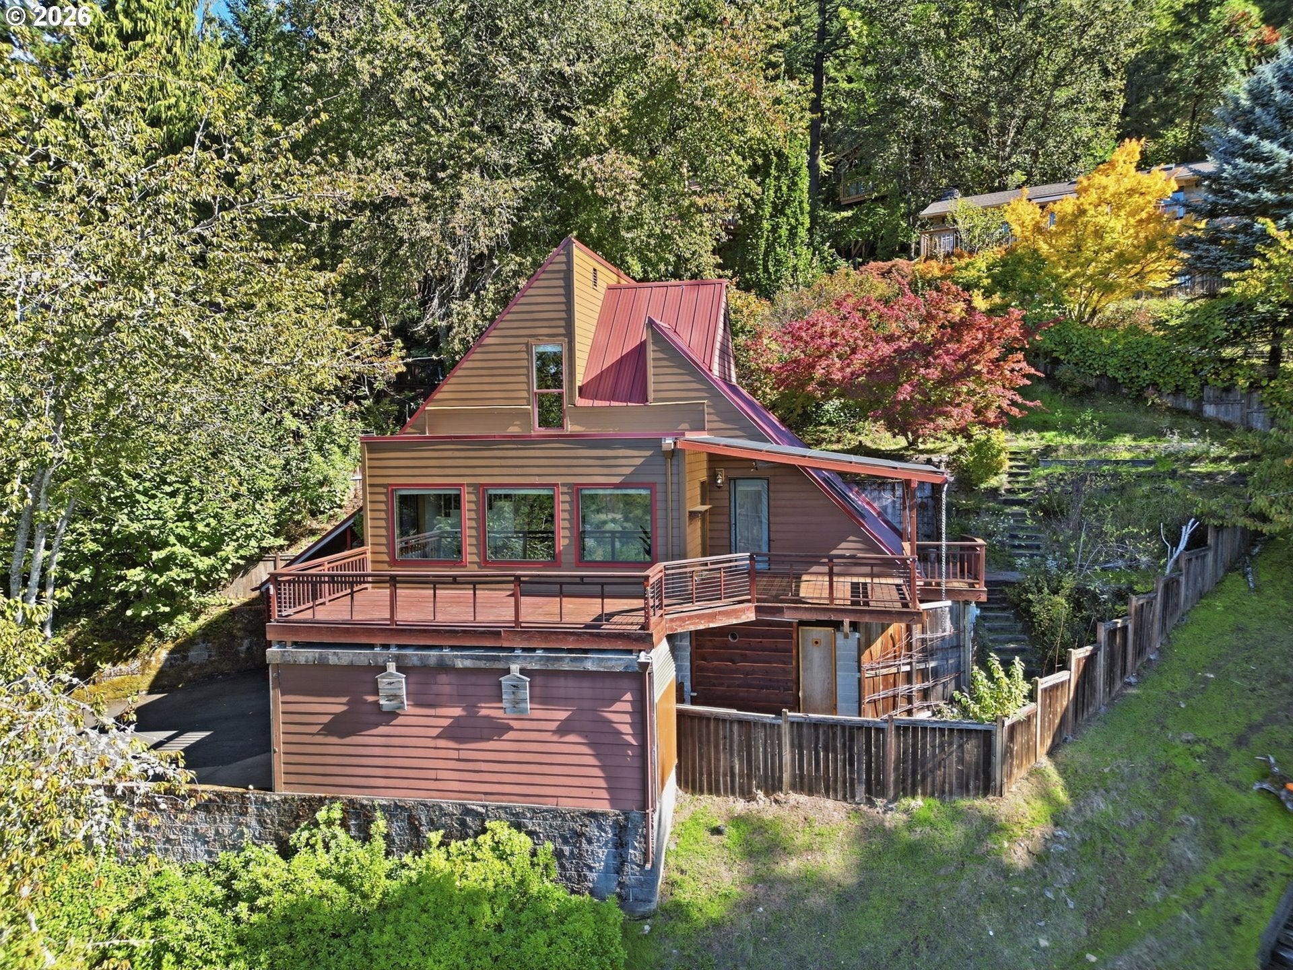
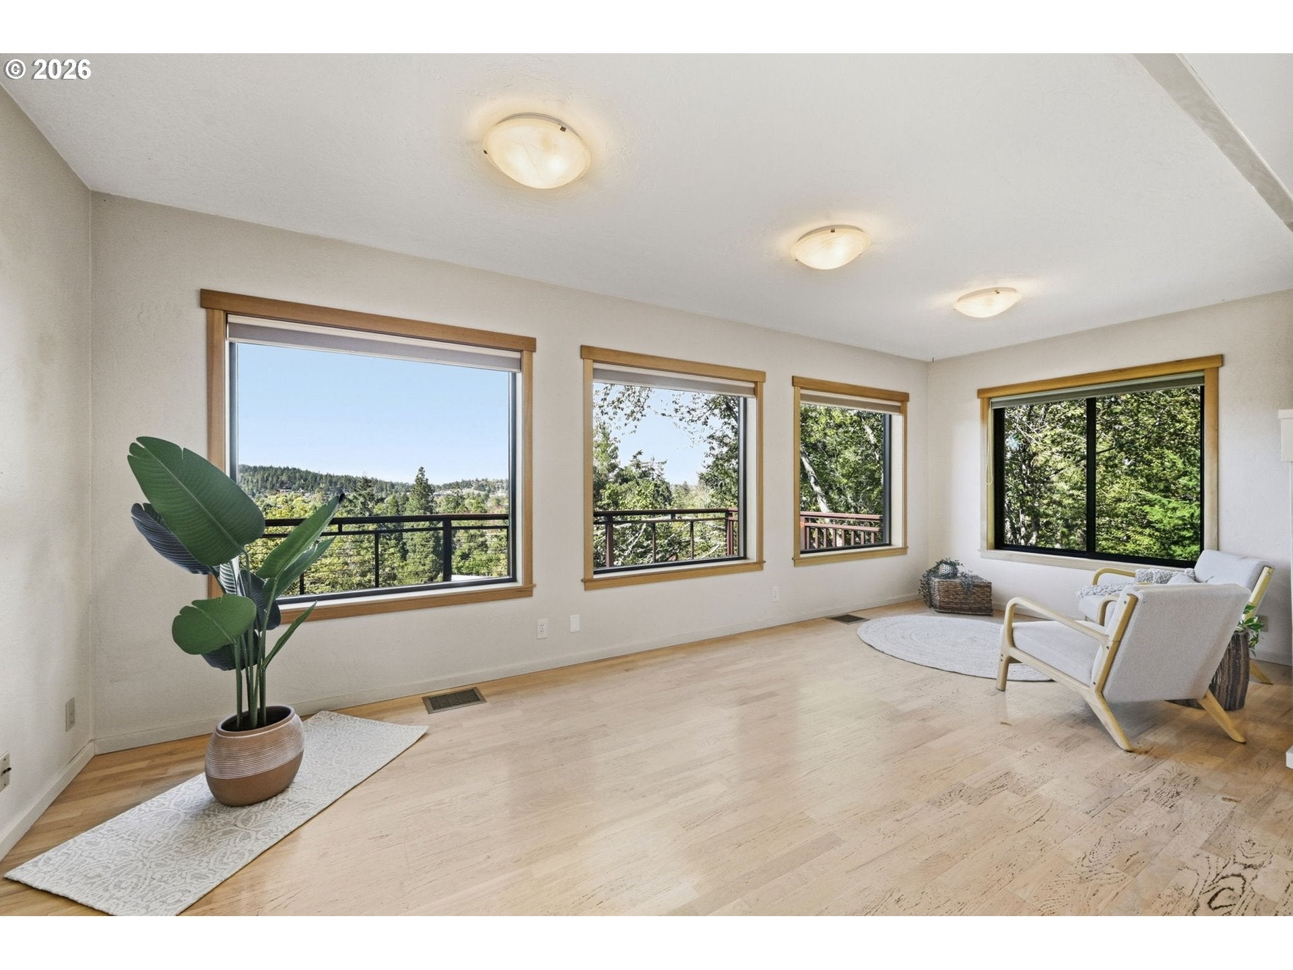
Enter an interest rate to see your estimated monthly payment.Truly one of a kind, this South Eugene home feels a bit like living in a treehouse. Perched at the end of a peaceful dead-end street and elevated above the neighborhood, trees fill the views from nearly every window, creating a wonderful sense of privacy and quiet while opening to stunning westerly views of the city and Coast Range from the living room and deck. Spend evenings on the deck watching the sunset, catch the moon setting in the morning, or simply settle in and enjoy the changing light and scenery.Designed by a University of Oregon architect, the home is filled with character and thoughtful spaces that connect naturally with its wooded setting. Recent improvements include a brand-new metal roof, several new windows, siding, fresh exterior paint and more-all while preserving the distinctive character of the home. A private sauna offers its own secluded retreat, while the garden tub is another favorite place to unwind, with peaceful views intoThe outdoor spaces are every bit as special. Cultivated as a backyard habitat, the low-maintenance landscape includes more than 40 species of native plants and feels like a little world of its own. Meandering through the property, you'll discover tucked-away places to sit, unwind and enjoy the privacy-perfect for morning coffee, reading or simply listening to the birds. Nurse logs support an assortment of mushrooms throughout the seasons, and a tunnel through the ocean spray leads to the upper portion of the property.A quick connection to the Rexius running trail opens the way to miles of hiking and running, including routes to Mt. Baldy and Spencer Butte with only about the first half-mile on roads. And when you want to stay closer to home, neighborhood favorites including Hideaway Bakery, Provisions and Mazzi's are nearby.Private, peaceful and wonderfully unconventional, this is a home that invites you to slow down, find your favorite corner and enjoy a very special piece of South Eugene.
| 16 hours ago | Listing updated with changes from the MLS® | |
| 19 hours ago | Listing first seen on site |

The content relating to real estate for sale on this website comes in part from the IDX program of the RMLS™ of Portland, Oregon. Real estate listings held by brokerage firms other than Hybrid Real Estate are marked with the RMLS™ logo, and detailed information about these properties includes the names of the listing brokers. Listing content is Copyright © 2026 RMLS™, Portland, Oregon. Some properties which appear for sale on this website may subsequently have sold or may no longer be available.
Last checked 2026-10-02 11:19 AM PDT.
All information provided is deemed reliable but is not guaranteed and should be independently verified