Save
Ask
Tour
Hide
Share
$475,000
8 Days On Site

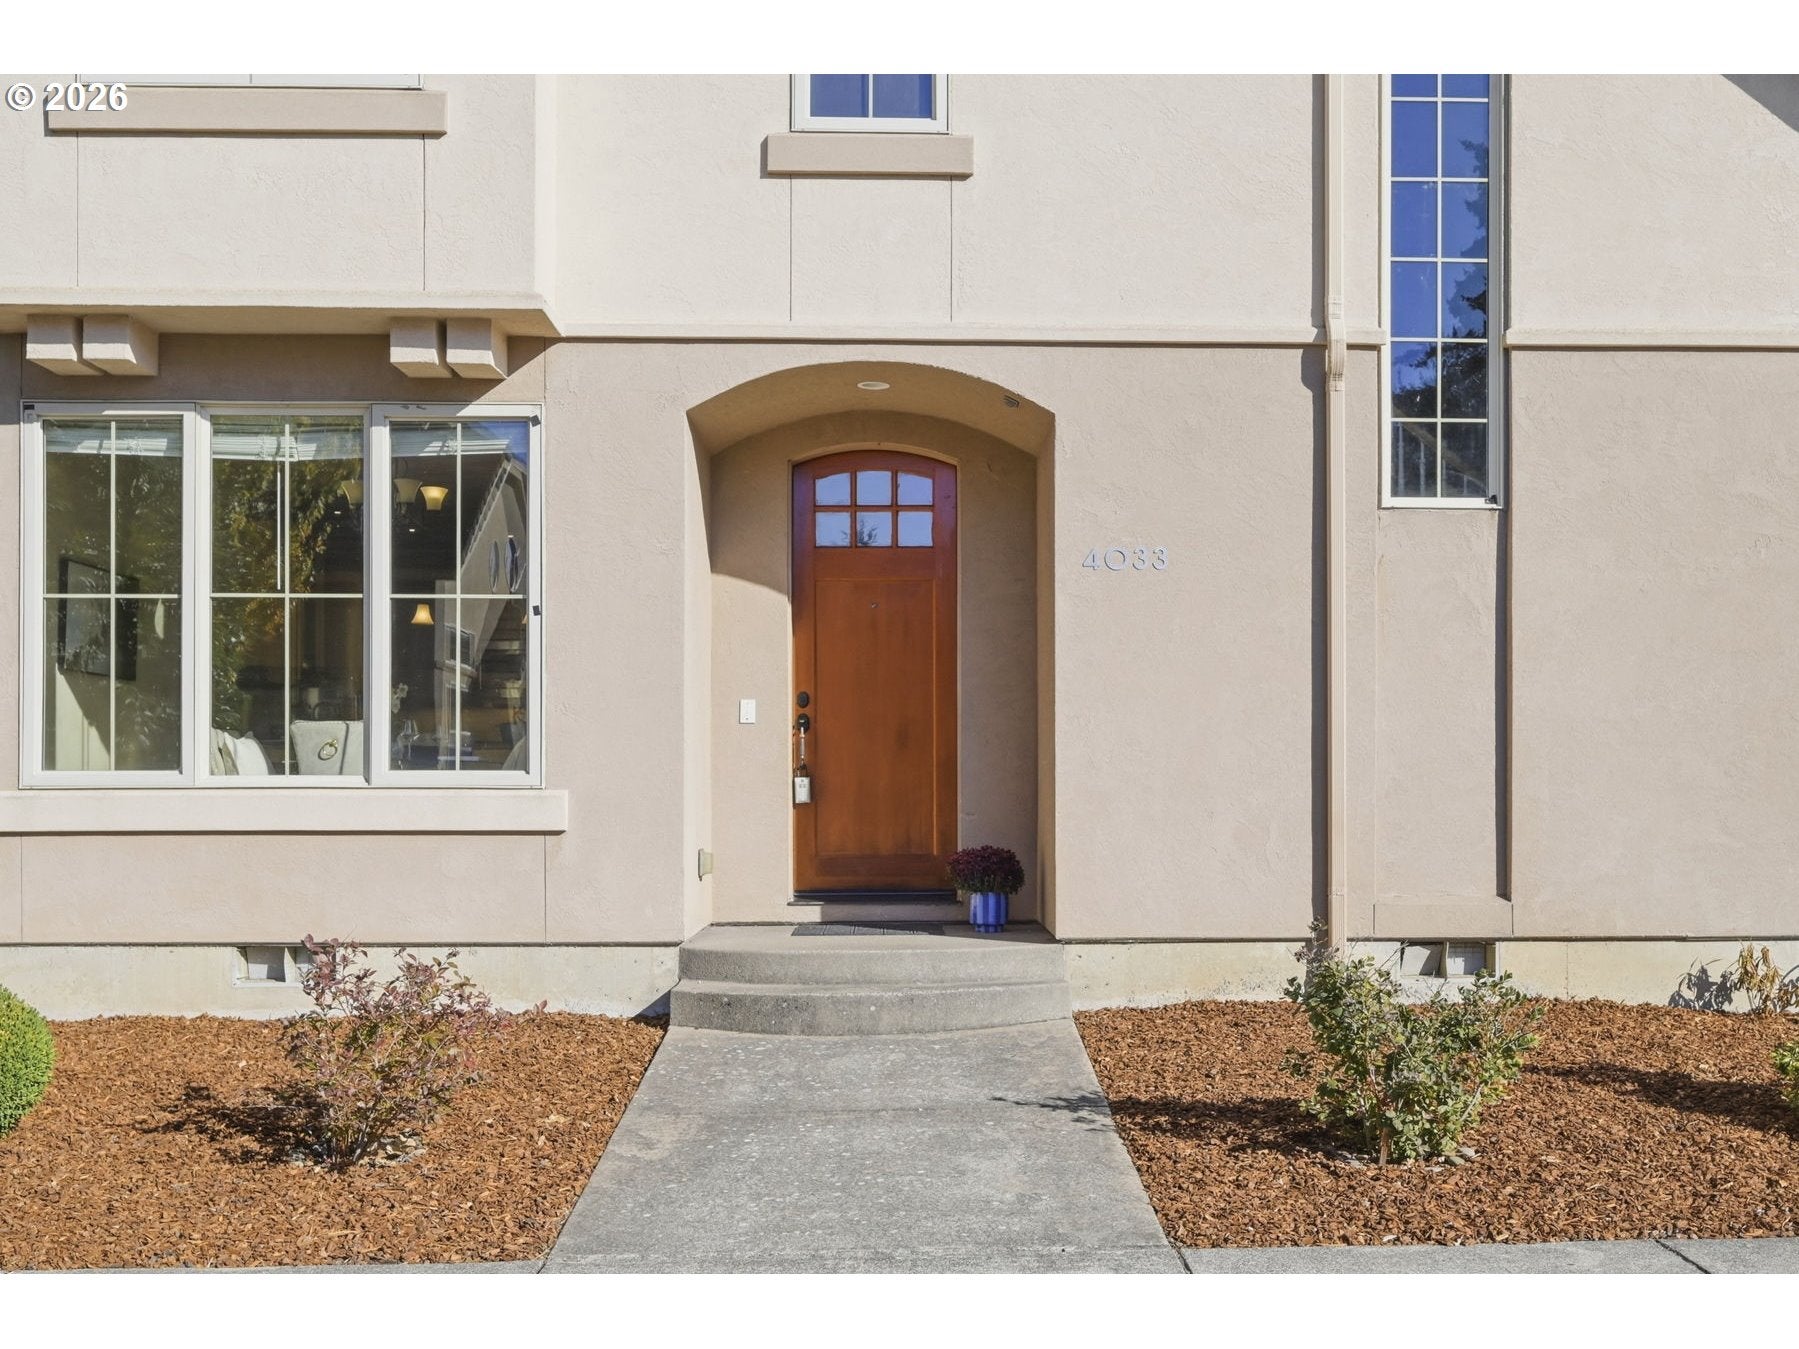
4033 SCOTTDALE ST
Eugene, OR 97404

For Sale|Single Family Residence|Active
3
Beds
3
Total Baths
2
Full Baths
1
Partial Bath
1,907
SqFt
$249
/SqFt
2006
Built
County:
Lane
Listing courtesy of Laura Desmond of Hybrid Real Estate (541) 953-3862
4033 SCOTTDALE ST4033 SCOTTDALE ST4033 SCOTTDALE ST4033 SCOTTDALE ST
Save
Ask
Tour
Hide
Share

Mortgage Calculator

Monthly Payment (Est.)

Enter an interest rate to see your estimated monthly payment.
Calculator powered by Showcase IDX, a Constellation1 Company. Copyright ©2026 Information is deemed reliable but not guaranteed.

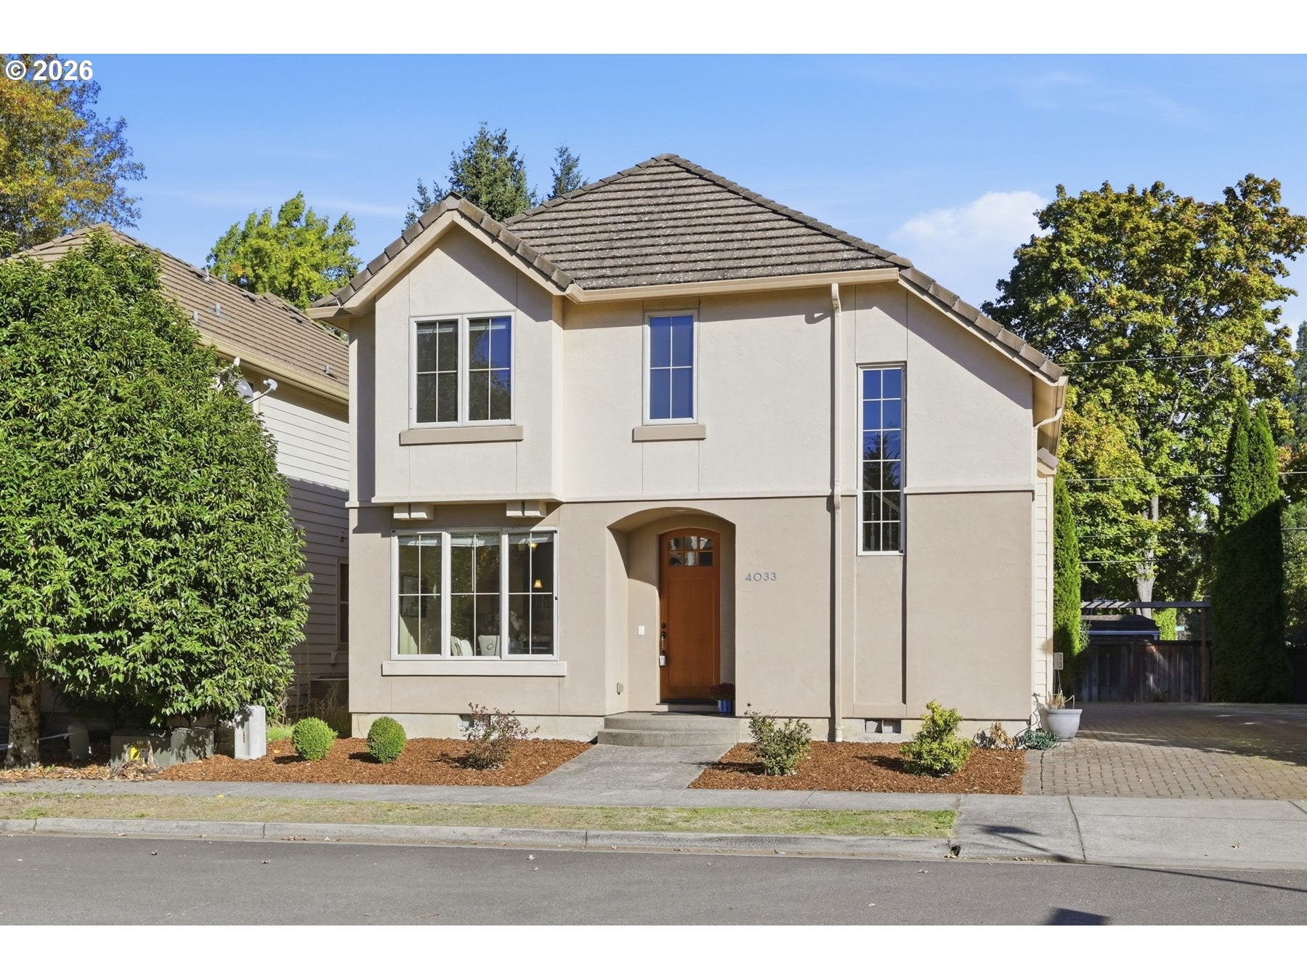
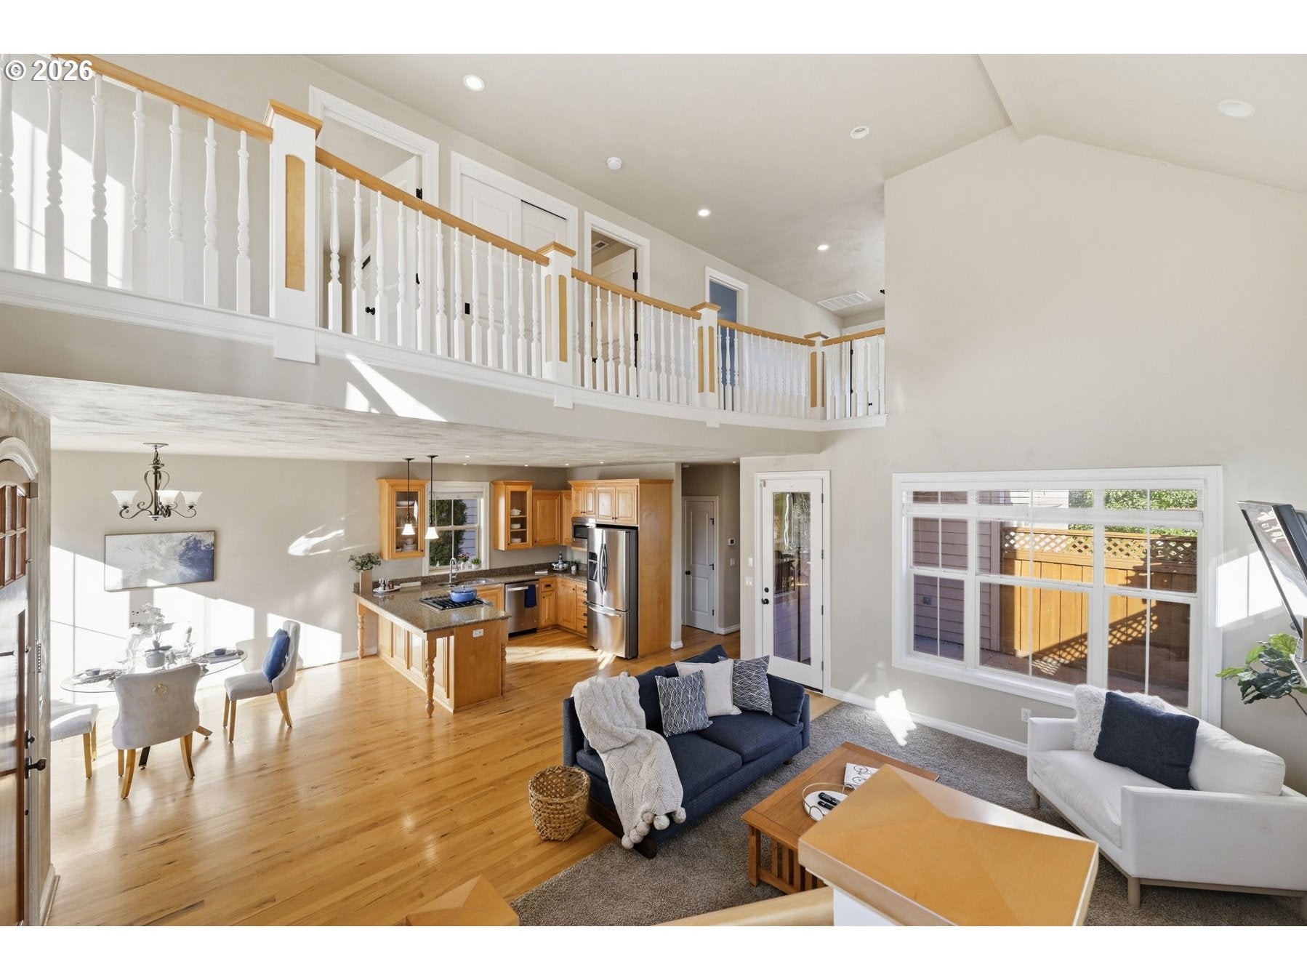
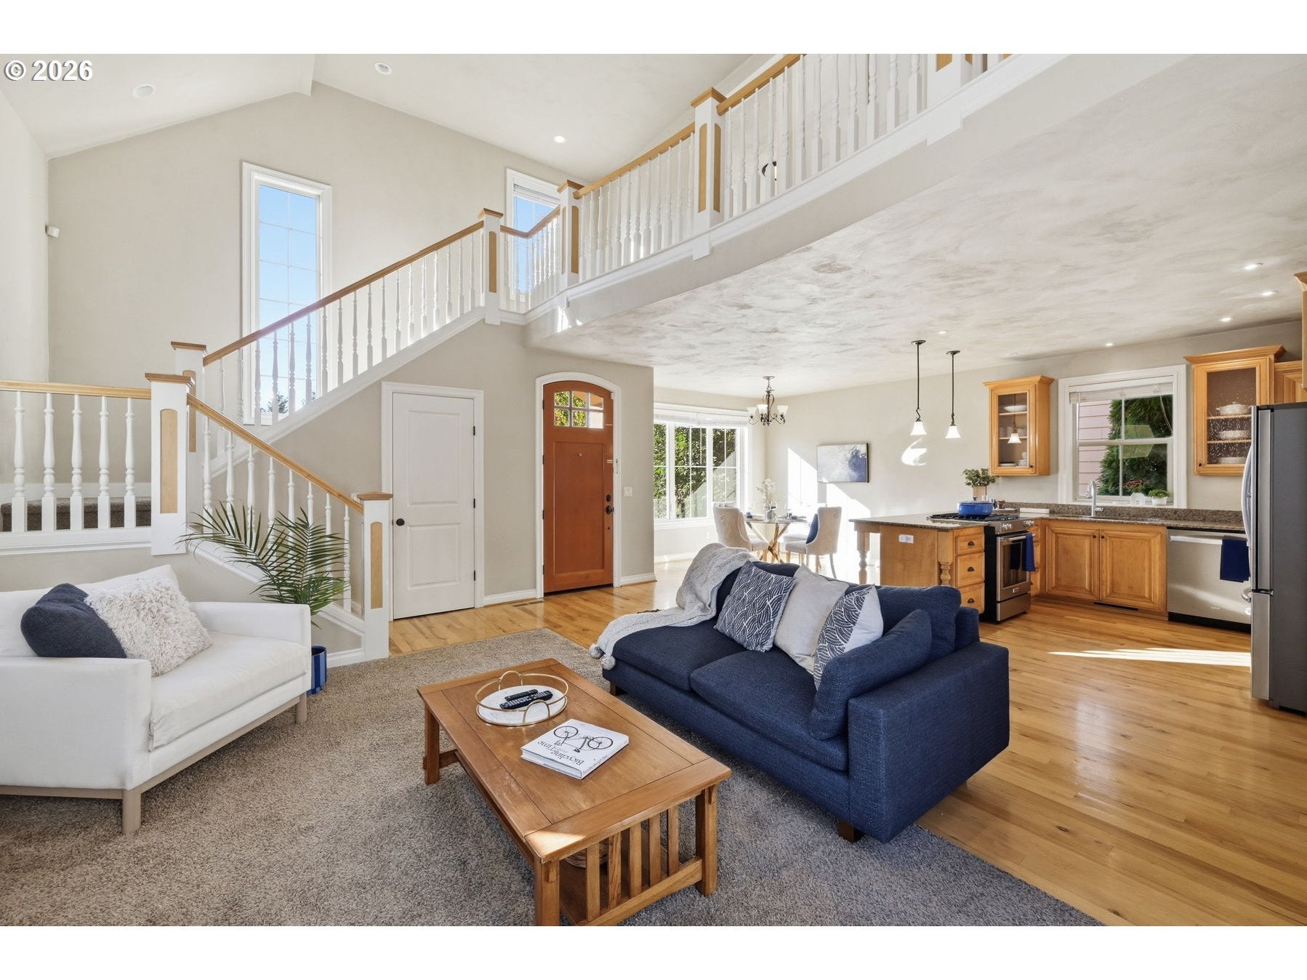
Welcome home to comfort, style, and energy-conscious living! This inviting 3-bedroom, 2.5-bath contemporary home offers 1,907 sq. ft. of thoughtfully designed living space. Soaring ceilings and abundant natural light create an open, airy atmosphere, while beautiful wood floors and a cozy gas fireplace add warmth and charm. The well-appointed kitchen features granite countertops, a Samsung refrigerator, Whirlpool dishwasher (2023), and KitchenAid range/oven (2026). The adjoining dining area provides a welcoming space for everyday meals and entertaining. Upstairs, the spacious primary suite offers a walk-in closet, double sinks, and walk-in shower. Enjoy the fenced backyard, refreshed in 2024, with room to relax, garden, or gather with friends. A standout feature is the nine-panel solar energy system, with Enphase records documenting approximately 4,200 kWh of annual electricity production in each of 2023, 2024, and 2025! Additional improvements include a heating/cooling system control replacement (2021), washing machine (2023), and hot water tank (2026). An attached two-car garage adds everyday convenience. A wonderful combination of comfortable living, thoughtful updates, and solar energy benefits. Come see all this home has to offer!

Save
Ask
Tour
Hide
Share
Listing Snapshot
Price 
$475,000
Days On Site 
8 Days
Bedrooms 
3
Inside Area (SqFt) 
1,907 sqft
Total Baths 
3
Full Baths 
2
Partial Baths 
1
Lot Size 
0.07 Acres
Year Built 
2006
MLS Number 
482330572
Status 
Active
Property Tax 
$5,527.42
HOA/Condo/Coop Fees 
N/A
Sq Ft Source 
N/A
Friends & Family
Recent Activity
a week agoListing updated with changes from the MLS
a week agoListing first seen on site
General Features
Acres 
0.07
Attached Garage 
Yes
Disclosures 
Disclosure
Foundation 
Concrete Perimeter
Garage 
Yes
Garage Spaces 
2
Land Lease 
No
Parking 
Garage Door OpenerOff StreetAttachedGarage
Parking Spaces 
2
Property Sub Type 
Single Family Residence
Sewer 
Public Sewer
SqFt Total 
1907
Style 
ChaletContemporary
Water Source 
Public
Interior Features
Appliances 
Gas Water HeaterWasherDryerDishwasherDisposalDown DraftFree-Standing RangeFree-Standing RefrigeratorMicrowavePlumbed For Ice Maker
Basement 
Crawl Space
Cooling 
Central Air
Fireplace 
Yes
Fireplace Features 
Gas
Fireplaces 
1
Flooring 
WoodCarpet
Heating 
Active SolarForced Air
Interior 
Vaulted Ceiling(s)High Ceilings
Window Features 
Double Pane Windows
Bedroom 1 
Dimensions - 13x11Level - UpperDescription - _2ndBedroom
Bedroom 2 
Dimensions - 13x11Level - UpperDescription - _3rdBedroom
Dining Room 
Dimensions - 15x12Level - MainDescription - DiningRoom
Family Room 
Description - FamilyRoom
Great Room 
Description - GreatRoom
Kitchen 
Dimensions - 12x9Level - MainDescription - Kitchen
Living Room 
Dimensions - 13x16Level - MainDescription - LivingRoom
Master Bedroom 
Dimensions - 19x15Level - UpperDescription - PrimaryBedroom
Utility Room 
Dimensions - 12x6Level - MainDescription - UtilityRoom
Save
Ask
Tour
Hide
Share
Exterior Features
Construction Details 
Stucco
Fencing 
Fenced
Lot Features 
Level
Roof 
Tile
Windows/Doors 
Double Pane Windows
Community Features
MLS Area 
_248
Financing Terms Available 
CashConventionalFHAVA Loan
Roads 
Paved
Schools
School District
Unknown
Elementary School
Awbrey Park
Middle School
Madison
High School
North Eugene
Listing courtesy of Laura Desmond of Hybrid Real Estate (541) 953-3862


The content relating to real estate for sale on this website comes in part from the IDX program of the RMLS™ of Portland, Oregon. Real estate listings held by brokerage firms other than Hybrid Real Estate are marked with the RMLS™ logo, and detailed information about these properties includes the names of the listing brokers. Listing content is Copyright © 2026 RMLS™, Portland, Oregon. Some properties which appear for sale on this website may subsequently have sold or may no longer be available.

Last checked 2026-10-23 08:52 AM PDT.

All information provided is deemed reliable but is not guaranteed and should be independently verified

Neighborhood & Commute
Source: Walkscore
Save
Ask
Tour
Hide
Share