Save
Ask
Tour
Hide
Share
$435,000
9 Days On Site

1315 ARCADIA DR
Eugene, OR 97401

Single Family Residence|Pending
3
Beds
2
Total Baths
2
Full Baths
1,404
SqFt
$310
/SqFt
1990
Built
Subdivision:
Regency Neighborhood
County:
Lane
Listing courtesy of Amy Thompson of Hybrid Real Estate (541) 517-1873
1315 ARCADIA DR1315 ARCADIA DR1315 ARCADIA DR1315 ARCADIA DR
Save
Ask
Tour
Hide
Share

Mortgage Calculator

Monthly Payment (Est.)

Enter an interest rate to see your estimated monthly payment.
Calculator powered by Showcase IDX, a Constellation1 Company. Copyright ©2026 Information is deemed reliable but not guaranteed.

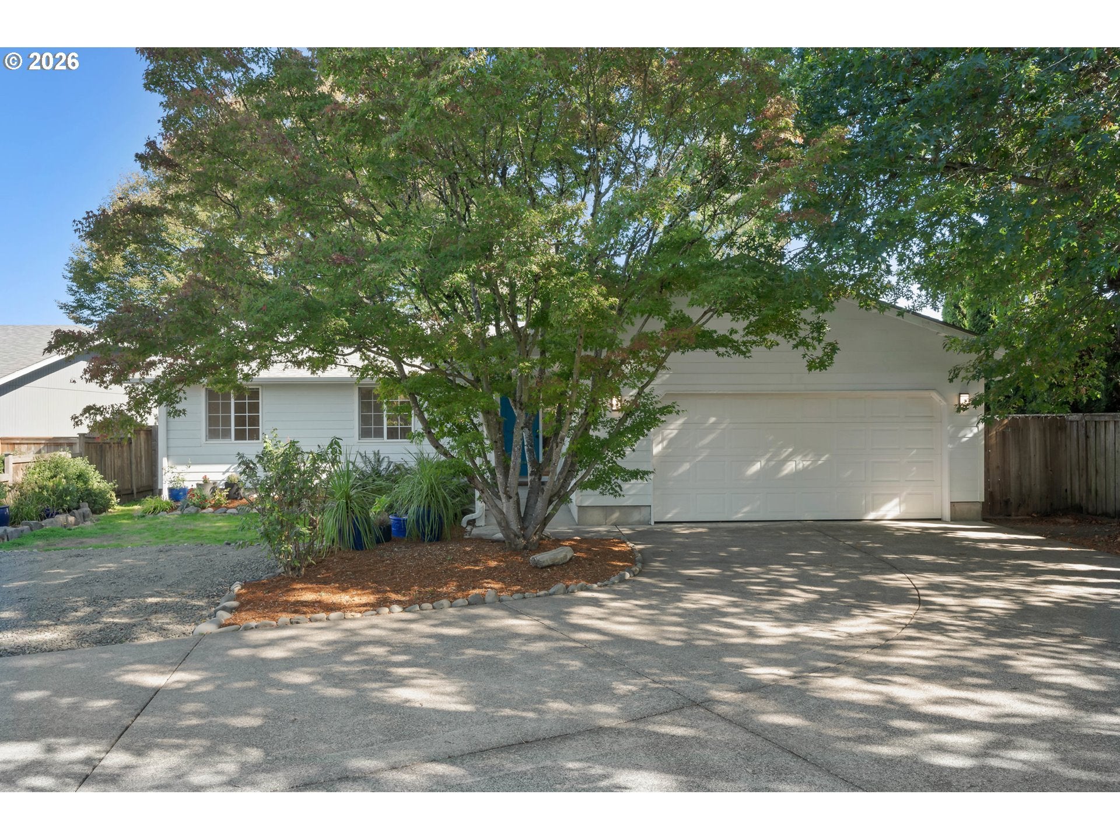
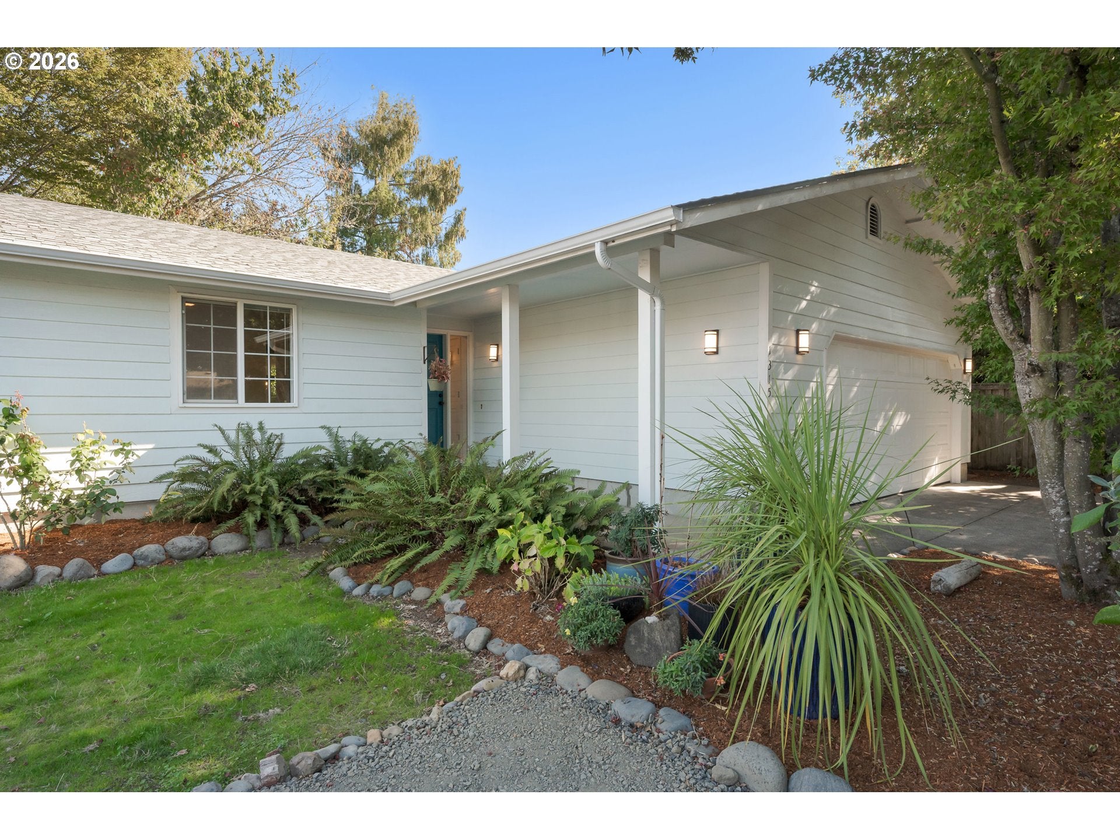
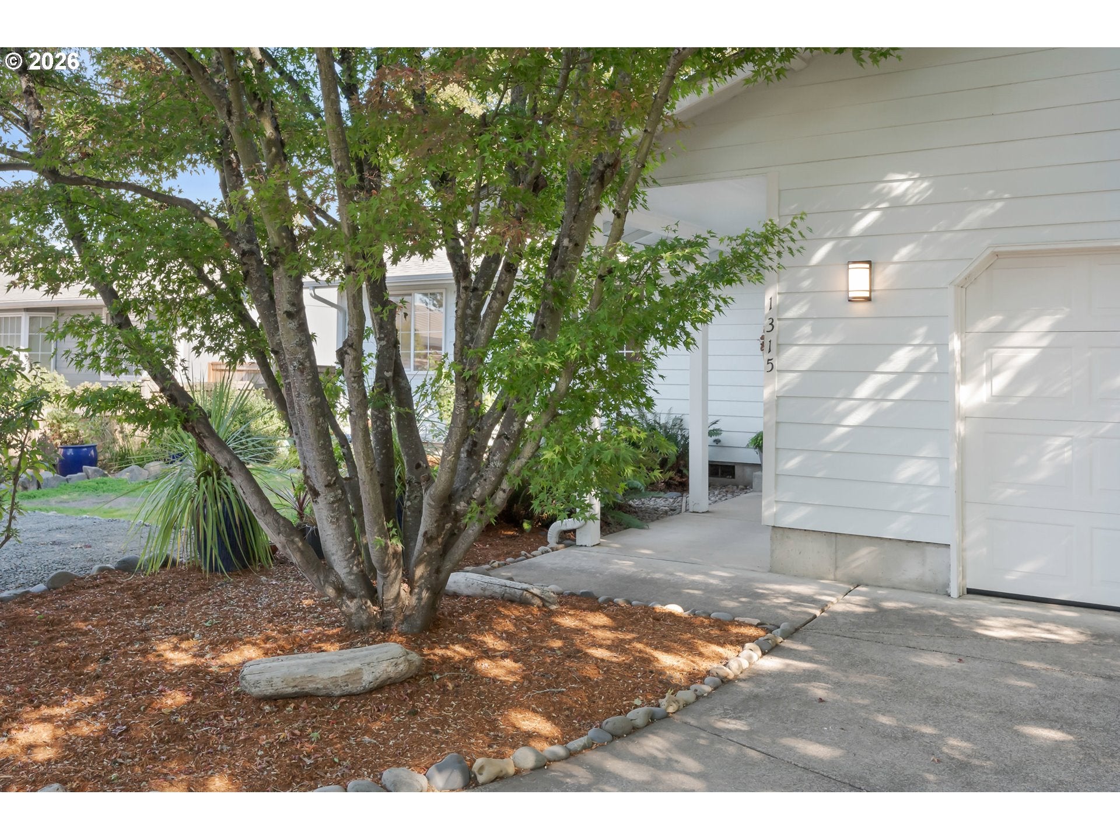
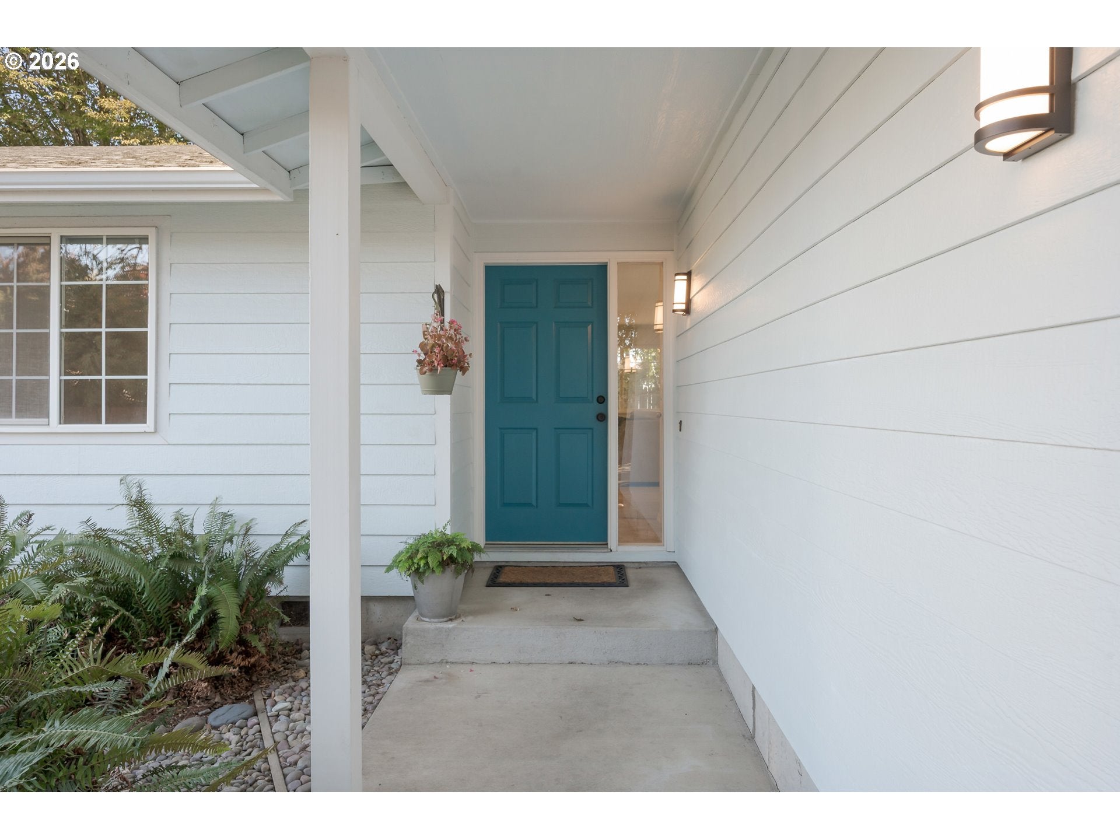
Craving privacy without giving up the convenience of living in the heart of Eugene? A long driveway leads to this tucked-away, move-in ready, single-level ranch offering 1,404 sqft, 3 bedrooms, 2 full baths & a dedicated office, all on a secluded 1/4 acre lot. Step inside to a light-filled great room with vaulted ceilings and a cozy wood-burning fireplace. The open layout flows into the spacious kitchen and dining area, where a skylight brightens solid-wood cabinetry, an eating bar, a Lazy Susan & newer appliances, including the refrigerator. Just off the main living area, French doors open to a vaulted office that provides the perfect amount of separation for working from home or creative pursuits. The primary suite features dual closets, a ceiling fan, and a private bath with a shower. Two additional bedrooms and a second full bath complete the comfortable floor plan. Central heating and air conditioning, a brand-new water heater, fresh interior paint, new vinyl flooring, and updated fixtures create a truly move-in-ready feel. The oversized two-car garage includes convenient laundry hookups and storage cabinets, while abundant extra parking and an easy turnaround add everyday practicality. Out back, discover a hidden oasis: fully fenced, completely private, and brimming with character. Relax on the patio or beneath the gazebo, and enjoy the storybook tool shed, which adds useful storage and a touch of whimsy. A towering dawn redwood, Japanese maples, and two red maples form a magical leafy canopy that enhances the serene setting. This is your own quiet slice of heaven—private and peaceful, yet close to everything Eugene has to offer.

Save
Ask
Tour
Hide
Share
Listing Snapshot
Price 
$435,000
Days On Site 
9 Days
Bedrooms 
3
Inside Area (SqFt) 
1,404 sqft
Total Baths 
2
Full Baths 
2
Partial Baths 
N/A
Lot Size 
0.25 Acres
Year Built 
1990
MLS Number 
496456479
Status 
Pending
Property Tax 
$5,078.36
HOA/Condo/Coop Fees 
N/A
Sq Ft Source 
N/A
Friends & Family
Recent Activity
7 days agoListing updated with changes from the MLS
7 days agoStatus changed to Pending
a week agoListing first seen on site
General Features
Acres 
0.25
Attached Garage 
Yes
Disclosures 
Disclosure
Foundation 
Concrete Perimeter
Garage 
Yes
Garage Spaces 
2
Land Lease 
No
Parking 
Garage Door OpenerDrivewayOff StreetAttachedGarage
Parking Spaces 
2
Property Sub Type 
Single Family Residence
Sewer 
Public Sewer
SqFt Total 
1404
Style 
Stories1Ranch
Water Source 
Public
Interior Features
Appliances 
WasherDryerCooktopDishwasherDisposalFree-Standing RangeFree-Standing Refrigerator
Basement 
Crawl Space
Cooling 
Central AirHeat Pump
Fireplace 
Yes
Fireplace Features 
Wood Burning
Fireplaces 
1
Flooring 
VinylCarpet
Heating 
Forced AirHeat Pump
Interior 
Vaulted Ceiling(s)High CeilingsHigh Speed Internet
Window Features 
Double Pane WindowsSkylight(s)
Bedroom 1 
Dimensions - 14x9Level - MainDescription - _2ndBedroom
Bedroom 2 
Dimensions - 11x11Level - MainDescription - _3rdBedroom
Dining Room 
Dimensions - 9x10Level - MainDescription - DiningRoom
Entry Room 
Dimensions - 5x6Level - MainDescription - Entry
Family Room 
Description - FamilyRoom
Great Room 
Description - GreatRoom
Kitchen 
Dimensions - 11x12Level - MainDescription - Kitchen
Living Room 
Dimensions - 16x19Level - MainDescription - LivingRoom
Master Bedroom 
Dimensions - 14x12Level - MainDescription - PrimaryBedroom
Office 
Dimensions - 10x11Level - MainDescription - Office
Save
Ask
Tour
Hide
Share
Exterior Features
Fencing 
Fenced
Lot Features 
LevelPrivateSecluded
Other Structures 
Gazebo
Patio And Porch 
PatioPorch
Roof 
Composition
Windows/Doors 
Double Pane WindowsSkylight(s)
Community Features
MLS Area 
_242
Financing Terms Available 
CashConventionalFHAVA Loan
Schools
School District
Unknown
Elementary School
Bertha Holt
Middle School
Monroe
High School
Sheldon
Listing courtesy of Amy Thompson of Hybrid Real Estate (541) 517-1873


The content relating to real estate for sale on this website comes in part from the IDX program of the RMLS™ of Portland, Oregon. Real estate listings held by brokerage firms other than Hybrid Real Estate are marked with the RMLS™ logo, and detailed information about these properties includes the names of the listing brokers. Listing content is Copyright © 2026 RMLS™, Portland, Oregon. Some properties which appear for sale on this website may subsequently have sold or may no longer be available.

Last checked 2026-10-23 08:47 AM PDT.

All information provided is deemed reliable but is not guaranteed and should be independently verified

Neighborhood & Commute
Source: Walkscore
Save
Ask
Tour
Hide
Share