Save
Ask
Tour
Hide
Share
$1,150,000
New Listing

2834 BLACKTAIL DR
Eugene, OR 97405

For Sale|Single Family Residence|Active
4
Beds
3
Total Baths
2
Full Baths
1
Partial Bath
3,353
SqFt
$343
/SqFt
2006
Built
County:
Lane
Listing courtesy of Cynthia Howard of Eugene Track Town Realtors LLC (541) 554-8860
Upcoming Open Houses
Sat, Oct 3, 1:00 PM - 3:00 PM
2834 BLACKTAIL DR2834 BLACKTAIL DR2834 BLACKTAIL DR2834 BLACKTAIL DR
Save
Ask
Tour
Hide
Share

Mortgage Calculator

Monthly Payment (Est.)

Enter an interest rate to see your estimated monthly payment.
Calculator powered by Showcase IDX, a Constellation1 Company. Copyright ©2026 Information is deemed reliable but not guaranteed.

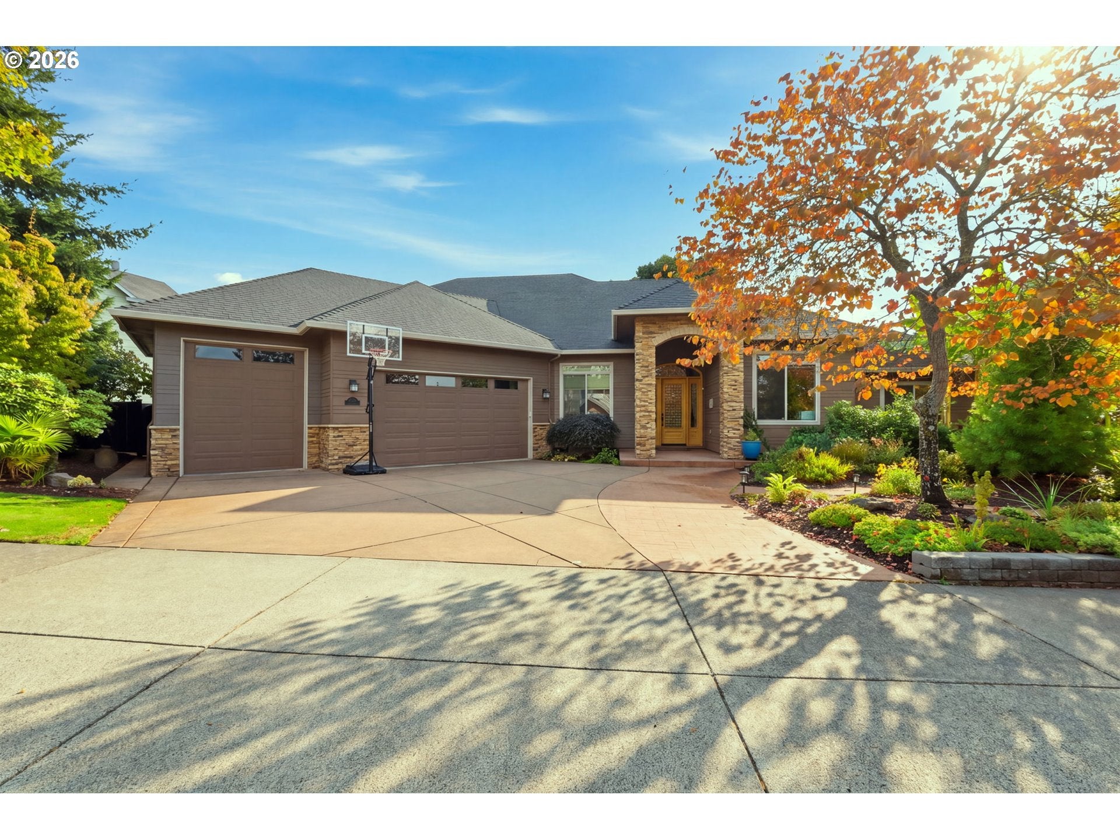
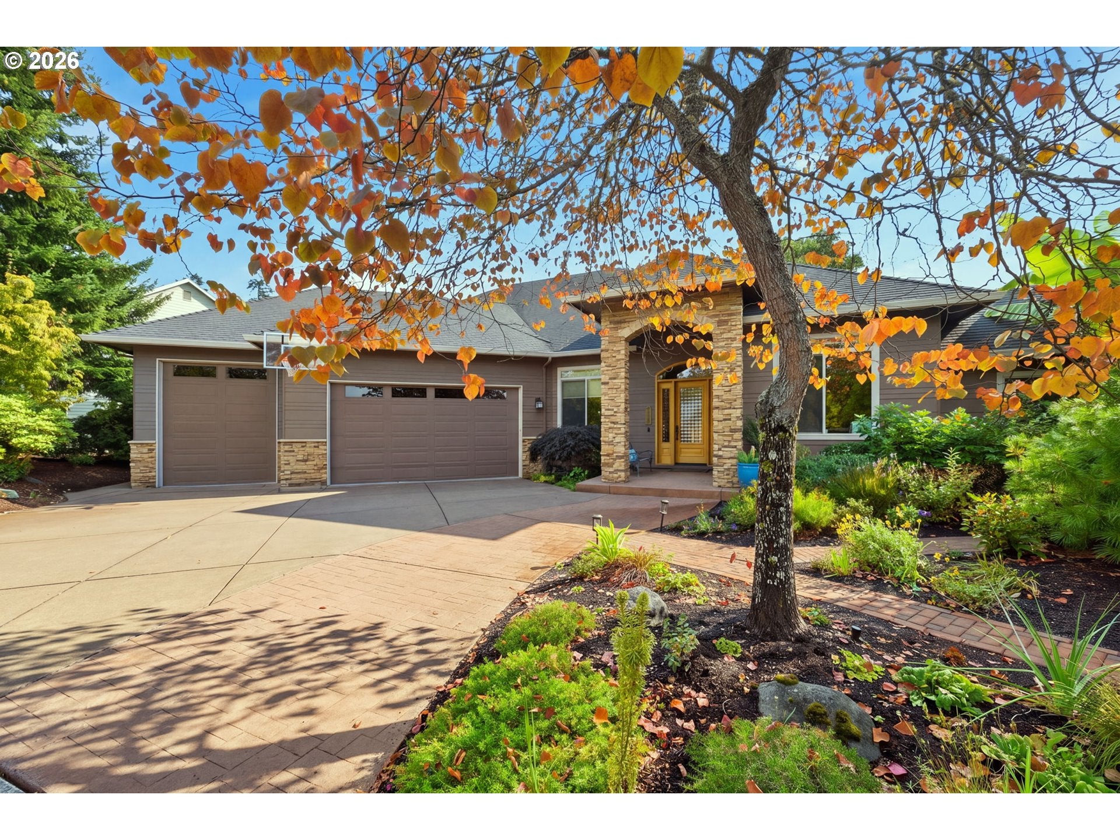
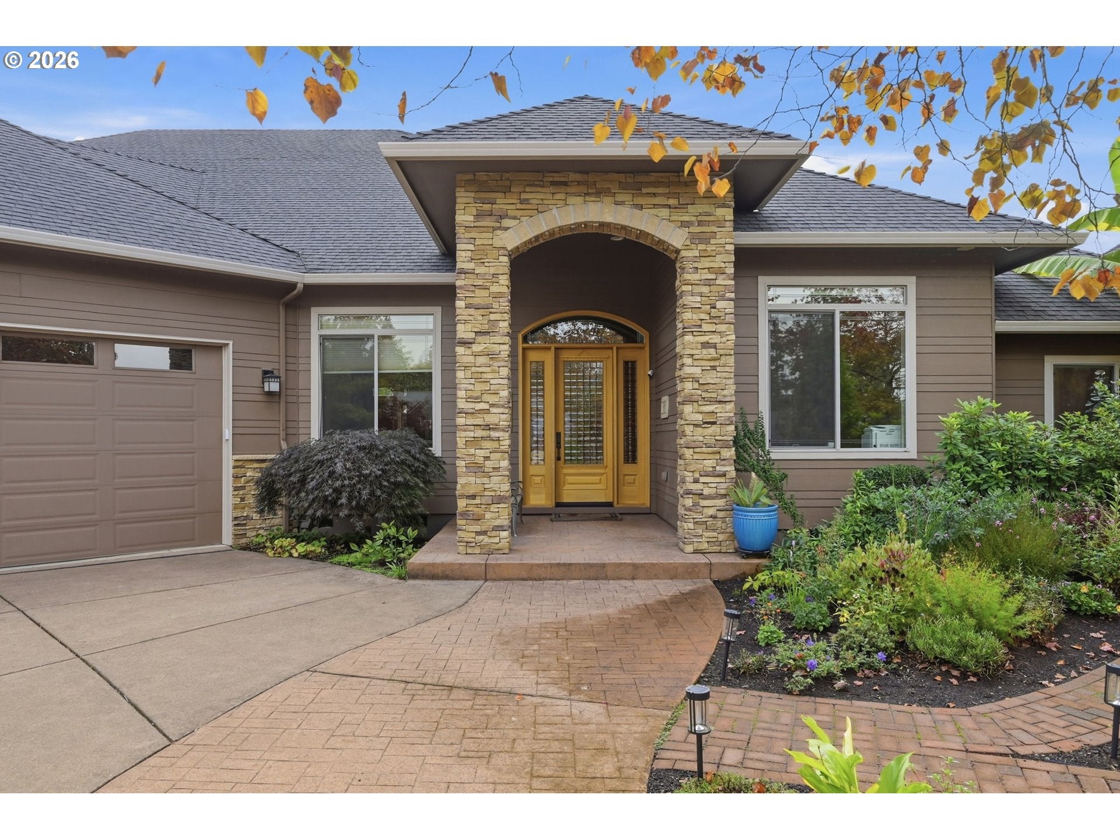
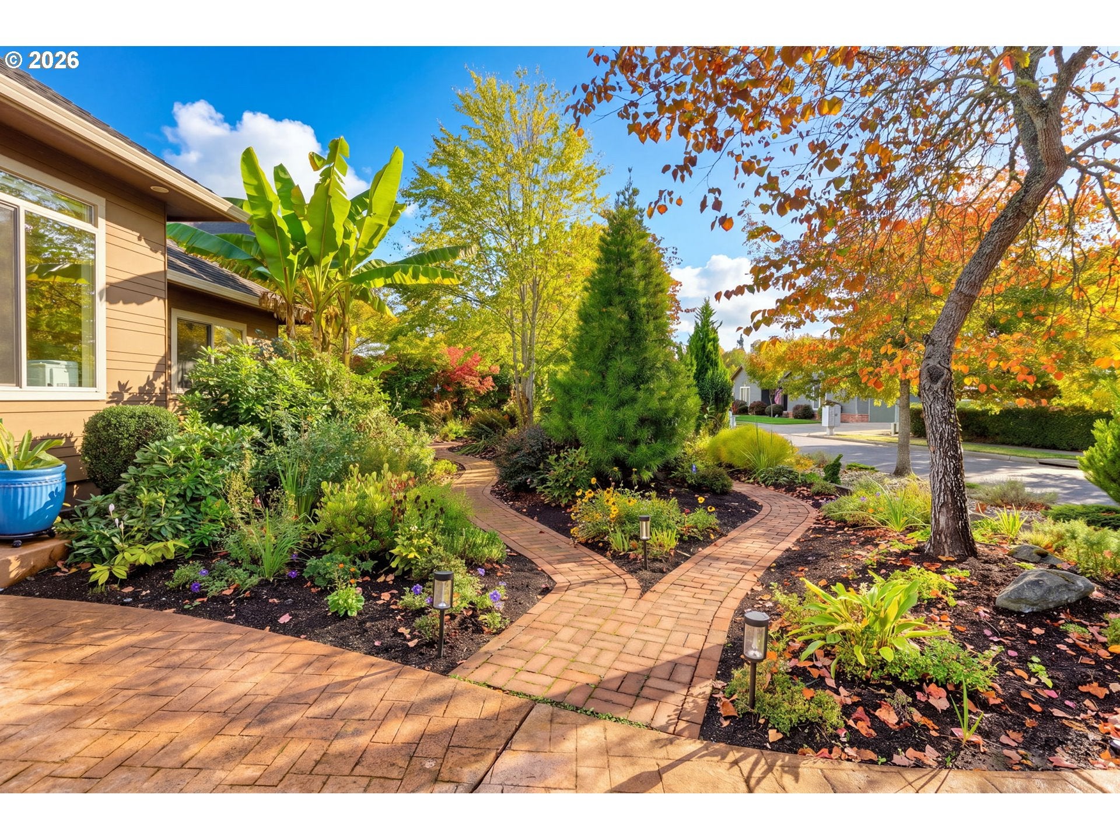
Stunning Custom-Built Home with a 6-car garage/RV door. This home is nestled up against 40 plus acres of sensitive Forest land behind your back yard. Enjoy pulling into Your New Home with a level oversized driveway with a fun basketball hoop. Stroll the brick pathway that takes you through the most beautiful flowers and plants, with perennial flowers, bulbs and evergreen shrubs such as a banana grove, Japanese Umbrella Pine, Katsura tree and a Japanese Maple. Take the stamped concrete walkway to your front door with an oversized custom front door. Step into your spacious front entry that has a large formal dining room with built-in Brazilian walnut cabinets. Located next to the grand entry is an office or a 4th bedroom that is spacious with a wall of Brazilian Walnut built-ins. Come into your spacious living room.11-foot ceiling with crown molding and Brazilian walnut Cabinet that can accommodate your 90-inch TV. For cozy comfort there is a Gas Fireplace and two arched doorways and a sound system. Go through your archway to your gourmet kitchen, granite counter tops, 2 sinks one in the island and one overlooking your beautiful private back yard. Induction stove and an extra wall oven, built in wine cooler, 2 Large Pantries, Arched buffet, Island has an eating bar to fit at least 4, Extensive beautiful Brazilian walnut cabinets for lots of storage, Wine cooler and all stainless-steel appliances. Go into your very spacious Primary bedroom with a sitting area, bowed window, gas fireplace, a spacious bathroom with a 8'x52 inch shower. Oversized double walk-in closet. There are two more bedrooms on the other side of the house, the 2nd bedroom can accommodate a king bed, a bathroom is in the hall, 3rd bedroom has a queen murphy bed. 6-car garage has 2 220volt plug-ins, lots of plug-ins and cabinets. Gazebo, 6' Cedar fence & 8- 3' raised garden beds, automatic drip irrigation, Underground sprinklers. Exterior hot/cold faucets, dawn to dusk lights. Former Tour of Homes.

Save
Ask
Tour
Hide
Share
Listing Snapshot
Price 
$1,150,000
Days On Site 
0 Days
Bedrooms 
4
Inside Area (SqFt) 
3,353 sqft
Total Baths 
3
Full Baths 
2
Partial Baths 
1
Lot Size 
0.37 Acres
Year Built 
2006
MLS® Number 
517826981
Status 
Active
Property Tax 
$12,056.38
HOA/Condo/Coop Fees 
$6.25 monthly
Sq Ft Source 
N/A
Friends & Family
Recent Activity
20 hours agoListing updated with changes from the MLS®
20 hours agoListing first seen on site
General Features
Acres 
0.37
Attached Garage 
Yes
Disclosures 
Disclosure
Foundation 
Concrete Perimeter
Garage 
Yes
Garage Spaces 
6
Land Lease 
No
Parking 
Garage Door OpenerDrivewayRV Access/ParkingAttachedGarage
Parking Spaces 
6
Property Sub Type 
Single Family Residence
Sewer 
Public Sewer
SqFt Total 
3353
Style 
Stories1CustomStyle
Water Source 
Public
Interior Features
Appliances 
OvenGas Water HeaterDishwasherDisposalInstant Hot WaterMicrowavePlumbed For Ice MakerWine Cooler
Basement 
Crawl Space
Cooling 
Ceiling Fan(s)Heat Pump
Fireplace 
Yes
Fireplace Features 
Gas
Fireplaces 
2
Flooring 
Tile
Heating 
Forced AirHeat Pump
Interior 
Kitchen IslandPantryCentral VacuumHigh CeilingsSound System
Window Features 
Double Pane Windows
Bedroom 1 
Dimensions - 13x13Level - MainDescription - _2ndBedroom
Bedroom 2 
Dimensions - 13x10Level - MainDescription - _3rdBedroom
Den 
Dimensions - 12x14Level - MainDescription - Den
Dining Room 
Dimensions - 12x14Level - MainDescription - DiningRoom
Family Room 
Description - FamilyRoom
Great Room 
Description - GreatRoom
Kitchen 
Dimensions - 16x22Level - MainDescription - Kitchen
Living Room 
Dimensions - 19x21Level - MainDescription - LivingRoom
Master Bedroom 
Dimensions - 15x22Level - MainDescription - PrimaryBedroom
Utility Room 
Dimensions - 8x8Level - MainDescription - UtilityRoom
Save
Ask
Tour
Hide
Share
Exterior Features
Construction Details 
Stone
Exterior 
Garden
Fencing 
Fenced
Lot Features 
SlopedGentle SlopingGreenbeltLevelWooded
Other Structures 
Gazebo
Patio And Porch 
PatioPorch
Roof 
Composition
View 
Mountain(s)Valley
Waterview 
Mountain(s)Valley
Windows/Doors 
Double Pane Windows
Community Features
Accessibility Features 
Accessible Doors
Association Fee 
$75.0
Association Fee Frequency 
Annually
MLS Area 
_244
Financing Terms Available 
CashConventionalFHAVA Loan
Roads 
Paved
Schools
School District
Unknown
Elementary School
Adams
Middle School
Arts & Tech
High School
Churchill
Listing courtesy of Cynthia Howard of Eugene Track Town Realtors LLC (541) 554-8860


The content relating to real estate for sale on this website comes in part from the IDX program of the RMLS™ of Portland, Oregon. Real estate listings held by brokerage firms other than Eugene Track Town Realtors LLC are marked with the RMLS™ logo, and detailed information about these properties includes the names of the listing brokers. Listing content is Copyright © 2026 RMLS™, Portland, Oregon. Some properties which appear for sale on this website may subsequently have sold or may no longer be available.

Last checked 2026-10-02 11:19 AM PDT.

All information provided is deemed reliable but is not guaranteed and should be independently verified

Neighborhood & Commute
Source: Walkscore
Save
Ask
Tour
Hide
Share