Save
Ask
Tour
Hide
Share
$699,000
8 Days On Site

3293 SOUTHVIEW DR
Eugene, OR 97405

For Sale|Single Family Residence|Active
5
Beds
4
Total Baths
3
Full Baths
1
Partial Bath
2,610
SqFt
$268
/SqFt
2004
Built
County:
Lane
Listing courtesy of Austin Gordon of Hybrid Real Estate (541) 520-9837
Upcoming Open Houses
Fri, Oct 23, 4:00 PM - 6:00 PM
Sun, Oct 25, 1:00 PM - 3:00 PM
3293 SOUTHVIEW DR3293 SOUTHVIEW DR3293 SOUTHVIEW DR3293 SOUTHVIEW DR
Save
Ask
Tour
Hide
Share

Mortgage Calculator

Monthly Payment (Est.)

Enter an interest rate to see your estimated monthly payment.
Calculator powered by Showcase IDX, a Constellation1 Company. Copyright ©2026 Information is deemed reliable but not guaranteed.

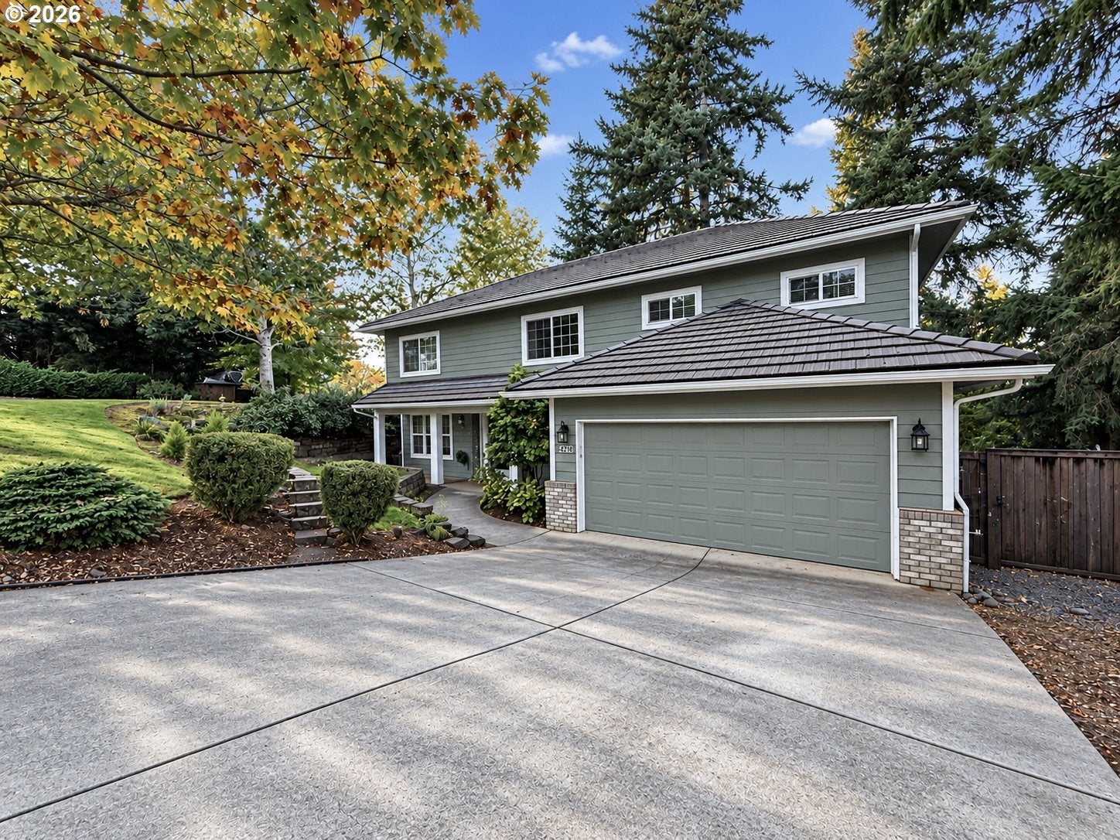
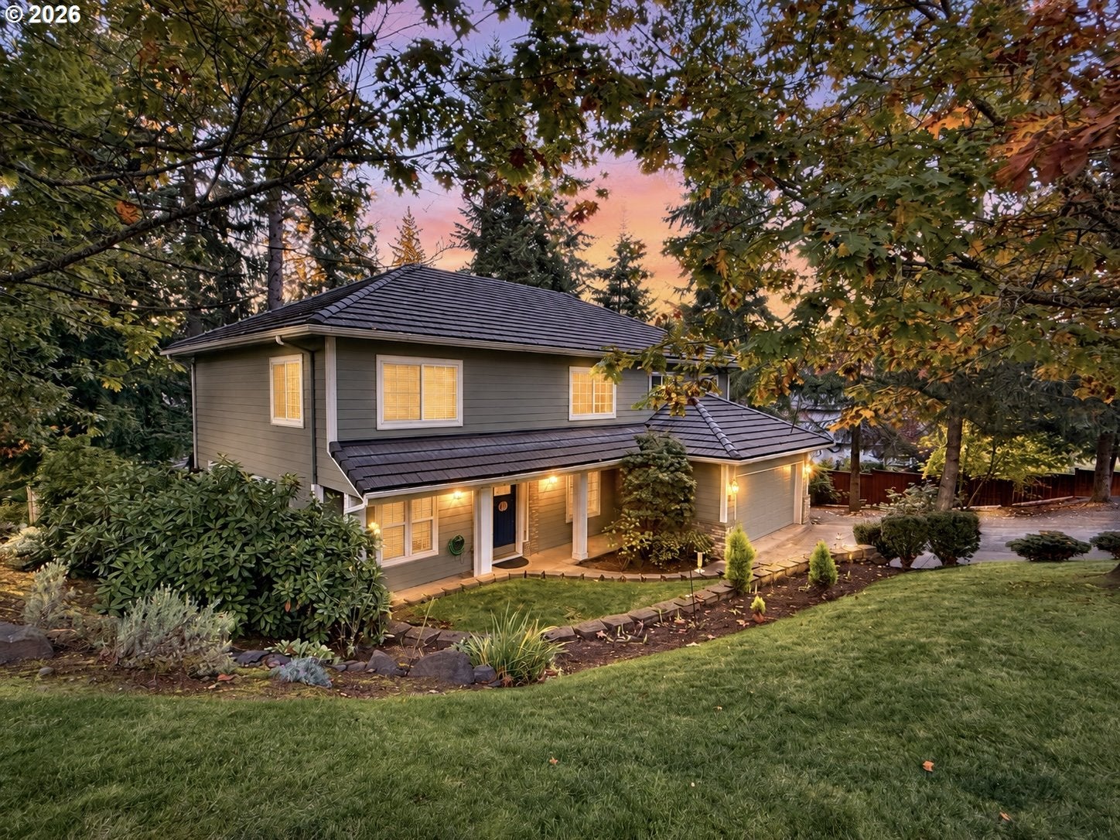
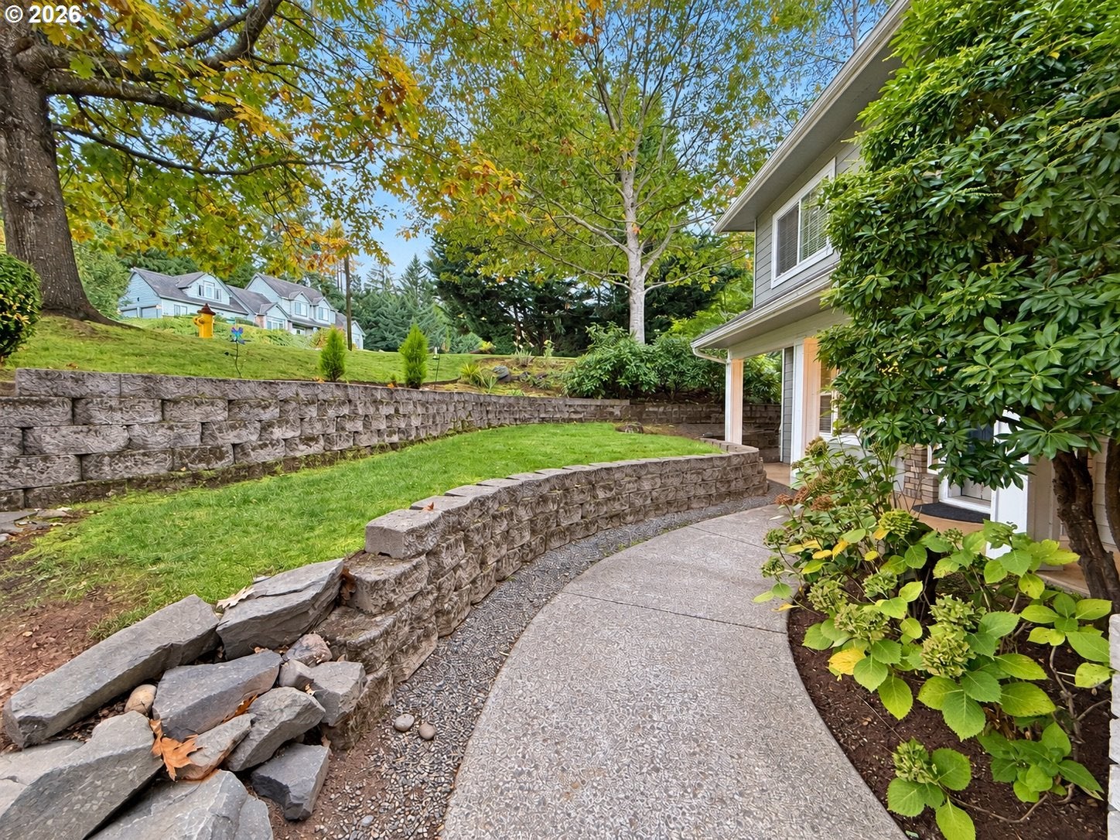
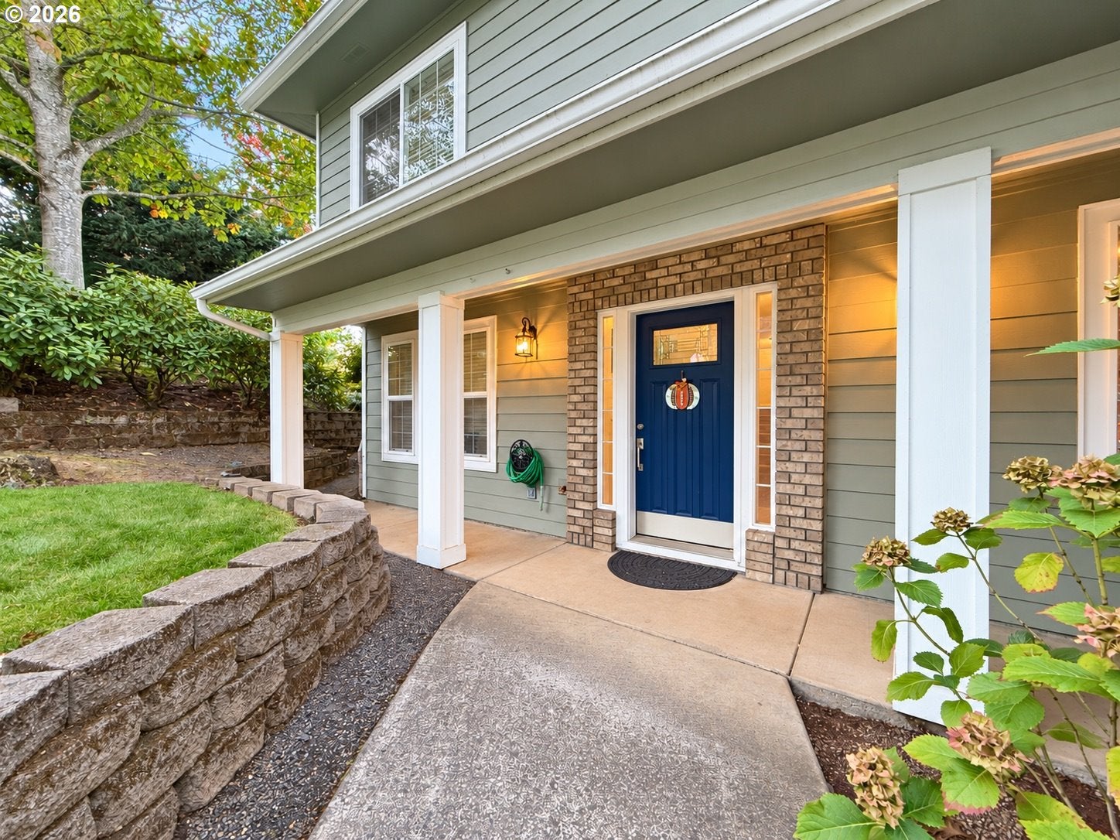
Welcome to 3293 Southview, fresh on the market! Updated and meticulously maintained, this beautiful SW Hills home offers 5 bedrooms, 3.5 baths and 2,610 square feet on a quarter-acre lot. • Built in 2004, the home features a spacious main-level primary suite, a second suite upstairs and a separate upstairs family room for flexible living. The remodeled kitchen features quartz countertops, painted cabinetry and a pantry, with bamboo, tile flooring and carpet throughout the home. Outside, enjoy the peaceful, wooded setting and beautifully landscaped backyard from the rear deck. • Recent improvements include a new HVAC system and 80-gallon water heater in 2025, plus a new sump pump, exterior lighting and freshly stained back deck in 2026. Additional plumbing and electrical repairs further reflect the care invested in this home. • There’s an old saying: buy the least expensive home in the best neighborhood. With several neighboring homes having sold for over $1 million, this property offers an exceptional opportunity to enjoy an established SW Hills neighborhood at an accessible price.

Save
Ask
Tour
Hide
Share
Listing Snapshot
Price 
$699,000
Days On Site 
8 Days
Bedrooms 
5
Inside Area (SqFt) 
2,610 sqft
Total Baths 
4
Full Baths 
3
Partial Baths 
1
Lot Size 
0.27 Acres
Year Built 
2004
MLS Number 
521869657
Status 
Active
Property Tax 
$8,897.36
HOA/Condo/Coop Fees 
N/A
Sq Ft Source 
N/A
Friends & Family
Recent Activity
3 days agoListing updated with changes from the MLS
a week agoListing first seen on site
General Features
Acres 
0.27
Attached Garage 
Yes
Disclosures 
Disclosure
Garage 
Yes
Garage Spaces 
2
Land Lease 
No
Parking 
Garage Door OpenerDrivewayOn StreetAttachedGarage
Parking Spaces 
2
Property Sub Type 
Single Family Residence
Sewer 
Public Sewer
SqFt Total 
2610
Style 
Stories2
Water Source 
Public
Interior Features
Appliances 
DishwasherFree-Standing RangeFree-Standing RefrigeratorMicrowave
Basement 
Crawl Space
Cooling 
Central Air
Flooring 
Tile
Heating 
Forced Air
Interior 
Pantry
Bedroom 1 
Dimensions - 11x13Level - UpperDescription - _4thBedroom
Bedroom 2 
Dimensions - 10x14Level - UpperDescription - _5thBedroom
Bedroom 3 
Dimensions - 11x20Level - UpperDescription - _2ndBedroom
Bedroom 4 
Dimensions - 14x13Level - UpperDescription - _3rdBedroom
Dining Room 
Dimensions - 13x11Level - MainDescription - DiningRoom
Family Room 
Dimensions - 18x17Level - UpperDescription - FamilyRoom
Great Room 
Description - GreatRoom
Kitchen 
Dimensions - 9x12Level - MainDescription - Kitchen
Living Room 
Dimensions - 11x26Level - MainDescription - LivingRoom
Master Bedroom 
Dimensions - 18x10Level - MainDescription - PrimaryBedroom
Save
Ask
Tour
Hide
Share
Exterior Features
Fencing 
Fenced
Lot Features 
SlopedGentle Sloping
Patio And Porch 
Deck
Roof 
Tile
Community Features
MLS Area 
_244
Financing Terms Available 
CashConventionalFHAVA Loan
Roads 
Paved
Schools
School District
Unknown
Elementary School
Adams
Middle School
Arts & Tech
High School
Churchill
Listing courtesy of Austin Gordon of Hybrid Real Estate (541) 520-9837


The content relating to real estate for sale on this website comes in part from the IDX program of the RMLS™ of Portland, Oregon. Real estate listings held by brokerage firms other than Hybrid Real Estate are marked with the RMLS™ logo, and detailed information about these properties includes the names of the listing brokers. Listing content is Copyright © 2026 RMLS™, Portland, Oregon. Some properties which appear for sale on this website may subsequently have sold or may no longer be available.

Last checked 2026-10-23 08:47 AM PDT.

All information provided is deemed reliable but is not guaranteed and should be independently verified

Neighborhood & Commute
Source: Walkscore
Save
Ask
Tour
Hide
Share