Save
Ask
Tour
Hide
Share
$475,000
12 Days On Site

220 E MAIN ST
Lowell, OR 97452

For Sale|Single Family Residence|Active
3
Beds
2
Total Baths
2
Full Baths
2,441
SqFt
$195
/SqFt
1910
Built
County:
Lane
Listing courtesy of Aly Stephens of Hybrid Real Estate (541) 743-1377
220 E MAIN ST220 E MAIN ST220 E MAIN ST220 E MAIN ST
Save
Ask
Tour
Hide
Share

Mortgage Calculator

Monthly Payment (Est.)

Enter an interest rate to see your estimated monthly payment.
Calculator powered by Showcase IDX, a Constellation1 Company. Copyright ©2026 Information is deemed reliable but not guaranteed.

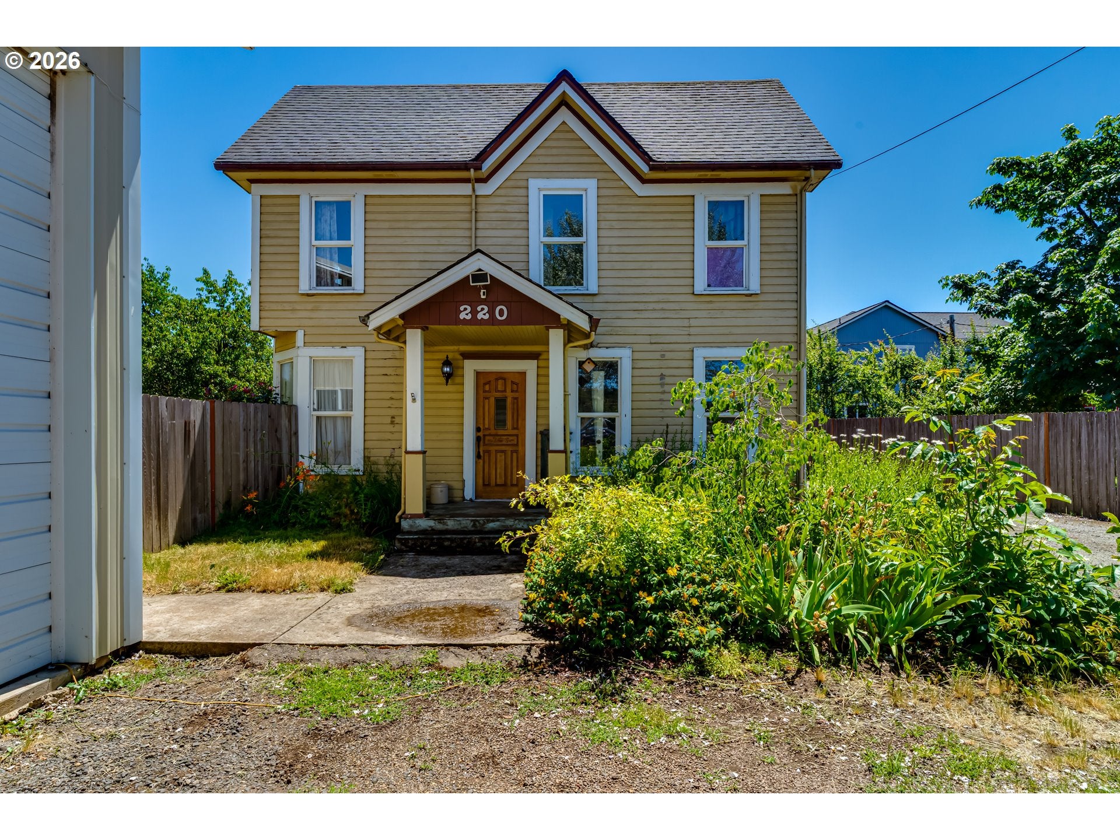
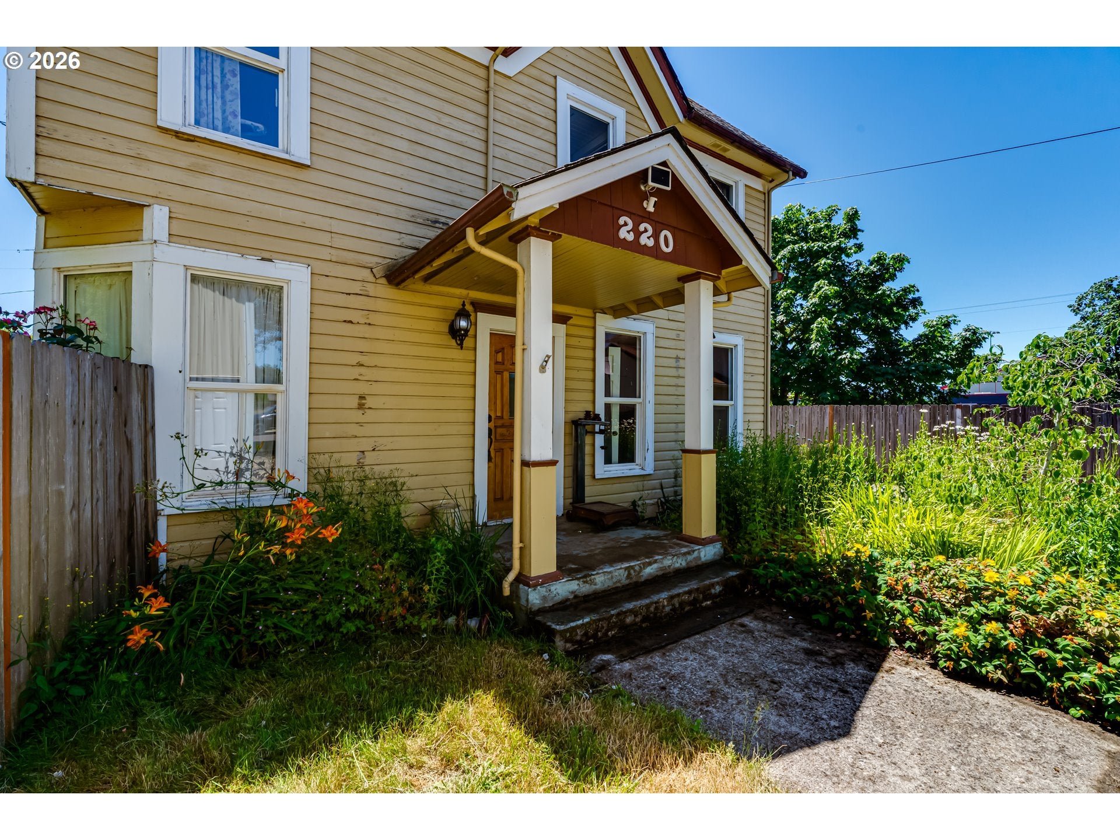
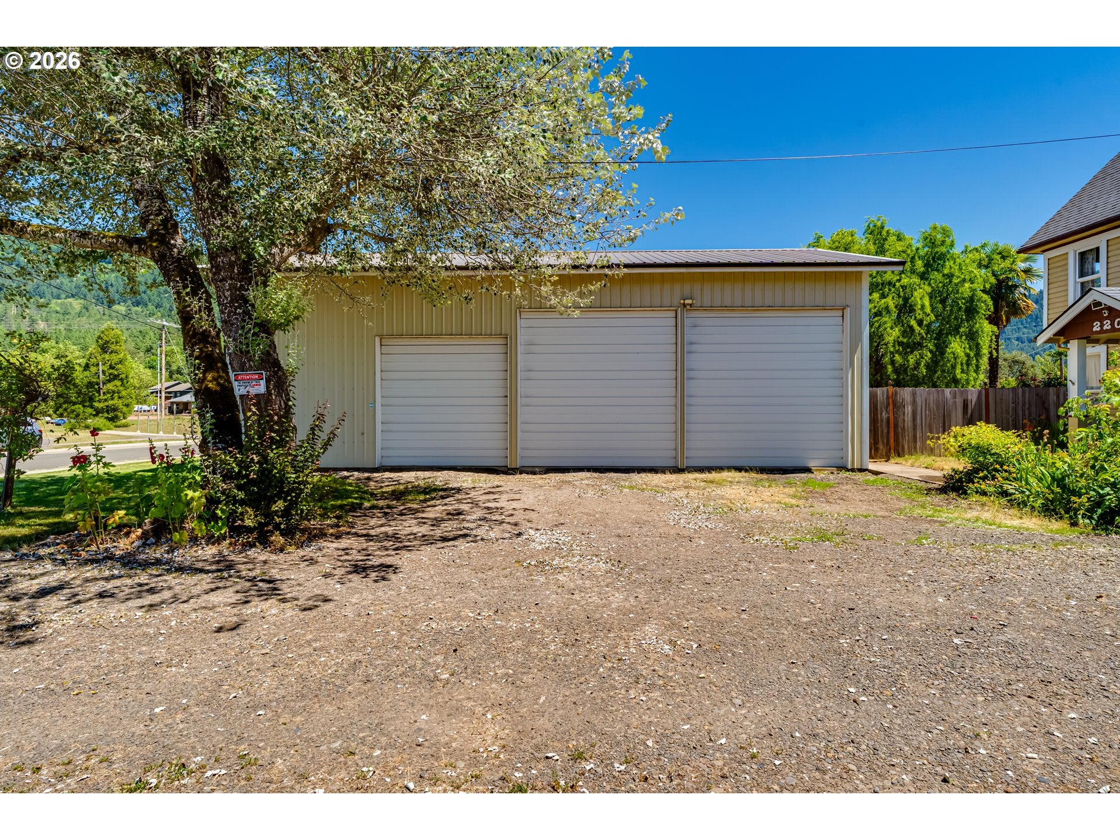
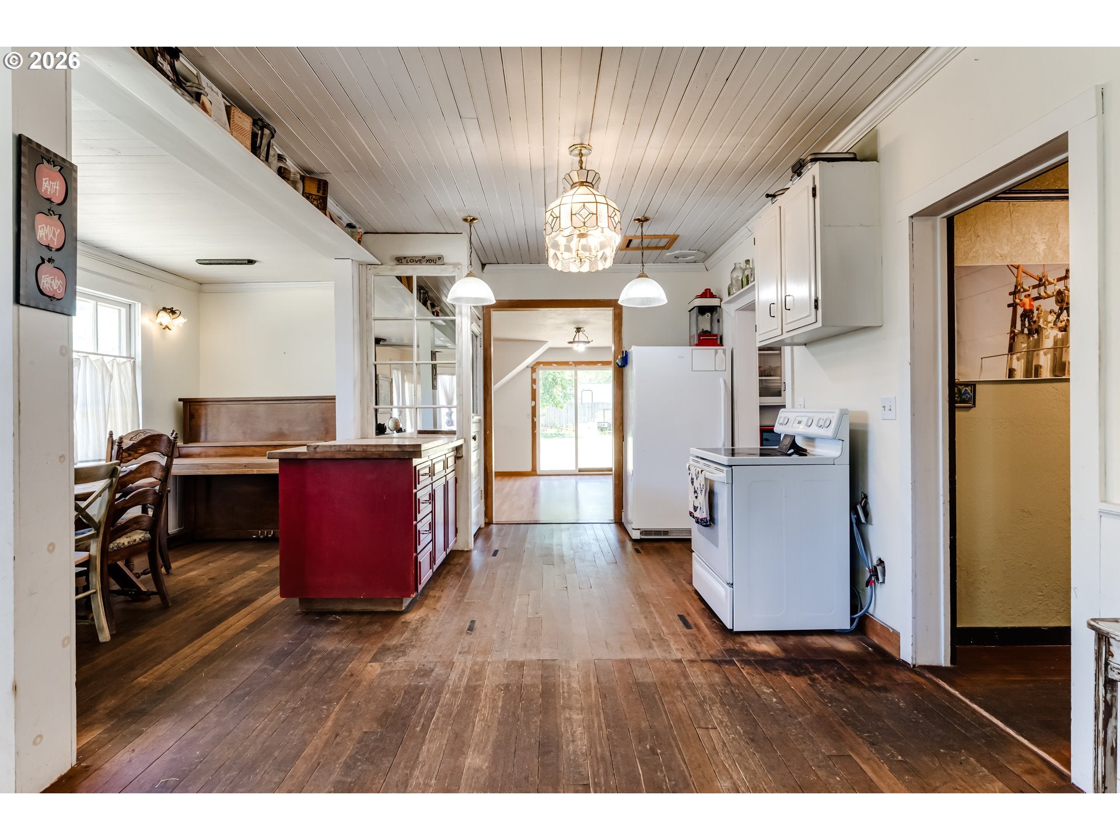
Here is your opportunity to own a slice of history with this 1910 Farmhouse located on 0.36 lot in the city of Lowell. Withample amount of RV parking with clean out and a 24x48 shop, bring your boat, jetskis, & shing poles for a short drive to Dexter,Lookout, or Fall Creek Reservoir to enjoy the outdoor recreational lifestyle the area has to offer. The home has 4 bedrooms, 2bathrooms, 2 living rooms, an open concept with a cozy farmhouse feel. Updated electrical and plumbing mixed with shiplap,stained glass window, wood stove and age-related fixtures, this one is not lacking character. Save your gas money cause thishome is walking distance to schools, market, parks, post office, coffee shop, and the busline. Call today to view this adorable close in country farmhouse.

Save
Ask
Tour
Hide
Share
Listing Snapshot
Price 
$475,000
Days On Site 
12 Days
Bedrooms 
3
Inside Area (SqFt) 
2,441 sqft
Total Baths 
2
Full Baths 
2
Partial Baths 
N/A
Lot Size 
0.36 Acres
Year Built 
1910
MLS® Number 
584863814
Status 
Active
Property Tax 
$2,556.8
HOA/Condo/Coop Fees 
N/A
Sq Ft Source 
N/A
Friends & Family
Recent Activity
2 weeks agoListing updated with changes from the MLS®
2 weeks agoListing first seen on site
General Features
Acres 
0.36
Disclosures 
Disclosure
Foundation 
Pillar/Post/Pier
Garage 
Yes
Garage Spaces 
3
Land Lease 
No
Parking 
DrivewayRV Access/ParkingDetached
Parking Spaces 
3
Property Sub Type 
Single Family Residence
Sewer 
Public Sewer
SqFt Total 
2441
Style 
CustomStyleFarmhouse
Water Source 
Public
Interior Features
Appliances 
Free-Standing RangeFree-Standing Refrigerator
Basement 
None
Fireplace Features 
Wood Burning
Flooring 
Wood
Heating 
Wood StoveZoned
Bedroom 1 
Level - MainDescription - _4thBedroom
Bedroom 2 
Dimensions - 12x15Level - UpperDescription - _2ndBedroom
Bedroom 3 
Level - UpperDescription - _3rdBedroom
Dining Room 
Dimensions - 21x8Level - MainDescription - DiningRoom
Family Room 
Dimensions - 19x16Level - MainDescription - FamilyRoom
Great Room 
Description - GreatRoom
Kitchen 
Dimensions - 21x15Level - MainDescription - Kitchen
Living Room 
Dimensions - 15x14Level - MainDescription - LivingRoom
Master Bedroom 
Level - UpperDescription - PrimaryBedroom
Save
Ask
Tour
Hide
Share
Exterior Features
Fencing 
Fenced
Lot Features 
Level
Other Structures 
Workshop
Roof 
Composition
View 
Mountain(s)
Waterview 
Mountain(s)
Community Features
MLS Area 
_234
Financing Terms Available 
CashConventional
Roads 
Paved
Schools
School District
Unknown
Elementary School
Lundy
Middle School
Lowell
High School
Lowell
Listing courtesy of Aly Stephens of Hybrid Real Estate (541) 743-1377


The content relating to real estate for sale on this website comes in part from the IDX program of the RMLS™ of Portland, Oregon. Real estate listings held by brokerage firms other than Hybrid Real Estate are marked with the RMLS™ logo, and detailed information about these properties includes the names of the listing brokers. Listing content is Copyright © 2026 RMLS™, Portland, Oregon. Some properties which appear for sale on this website may subsequently have sold or may no longer be available.

Last checked 2026-10-15 07:30 AM PDT.

All information provided is deemed reliable but is not guaranteed and should be independently verified

Neighborhood & Commute
Source: Walkscore
Save
Ask
Tour
Hide
Share