Save
Ask
Tour
Hide
Share
$750,000
New Listing

41947 MCKENZIE HWY
Springfield, OR 97478

For Sale|Single Family Residence|Active
3
Beds
3
Total Baths
2
Full Baths
1
Partial Bath
2,277
SqFt
$329
/SqFt
1957
Built
County:
Lane
Listing courtesy of Linda Anderson of Legacy Real Estate Lane County LLC (541) 913-3602
Upcoming Open Houses
Sat, Oct 3, 12:00 PM - 3:00 PM
41947 MCKENZIE HWY41947 MCKENZIE HWY41947 MCKENZIE HWY41947 MCKENZIE HWY
Save
Ask
Tour
Hide
Share

Mortgage Calculator

Monthly Payment (Est.)

Enter an interest rate to see your estimated monthly payment.
Calculator powered by Showcase IDX, a Constellation1 Company. Copyright ©2026 Information is deemed reliable but not guaranteed.

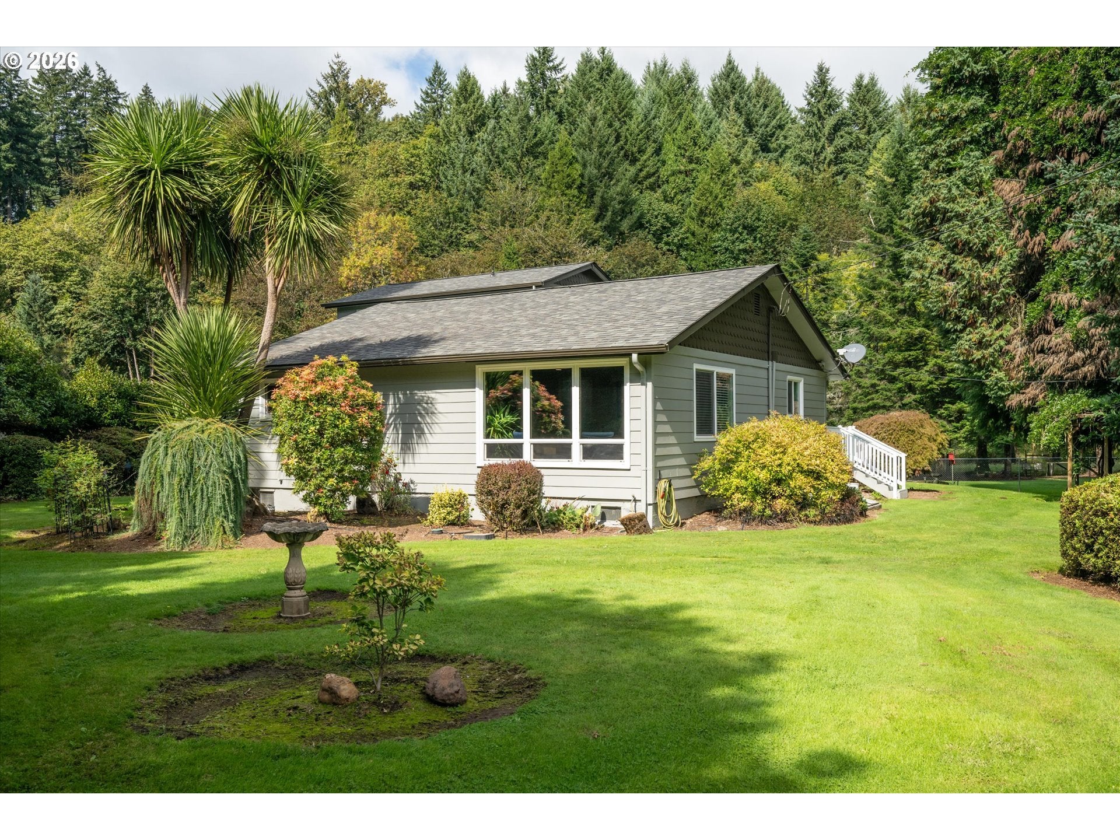
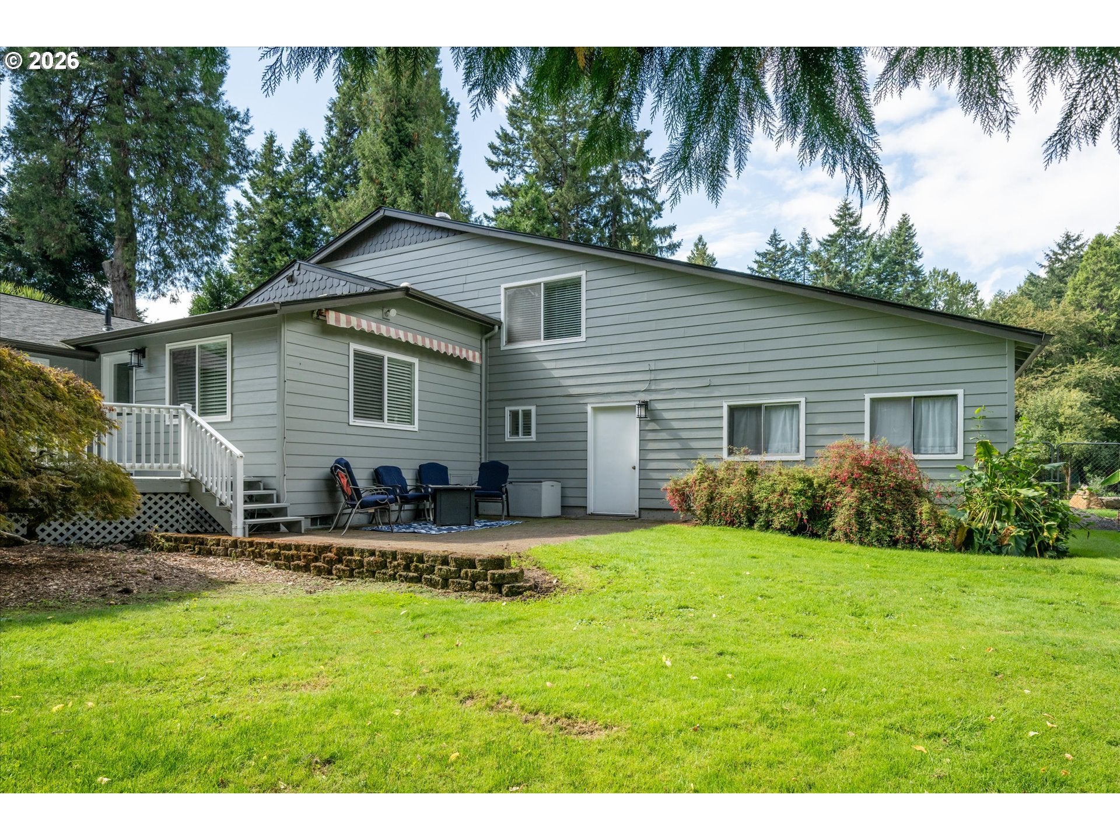
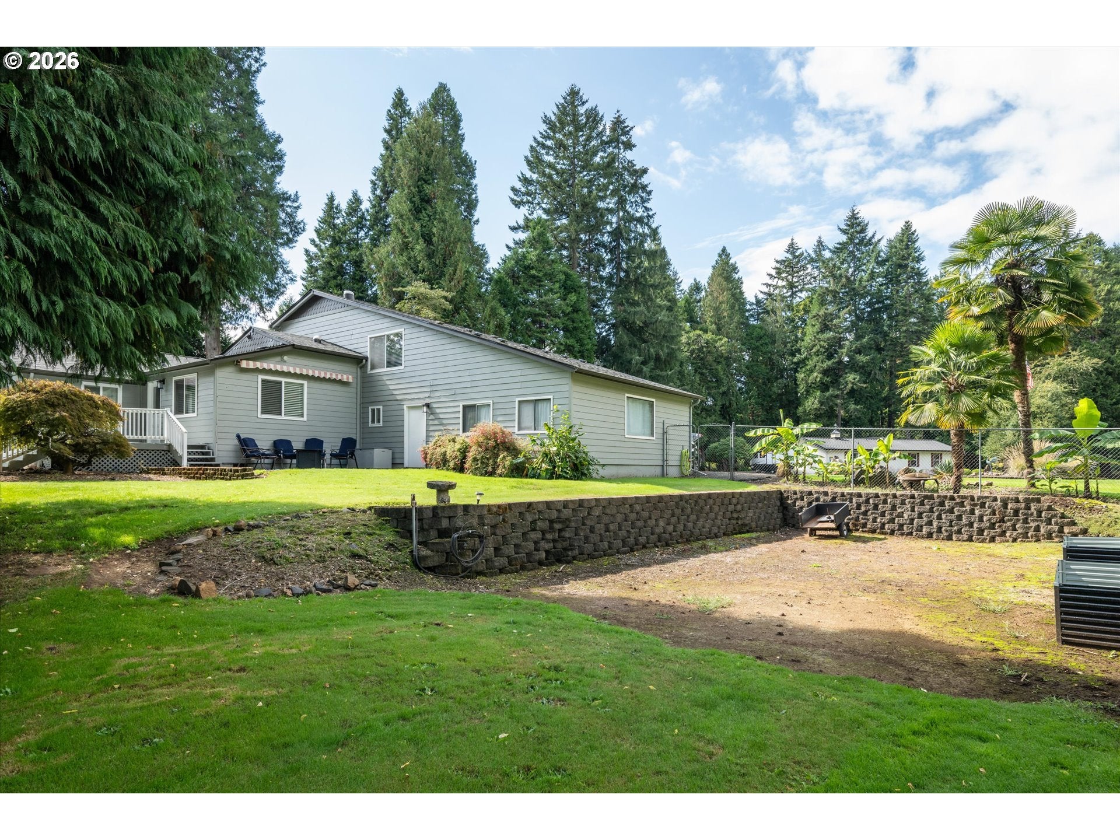
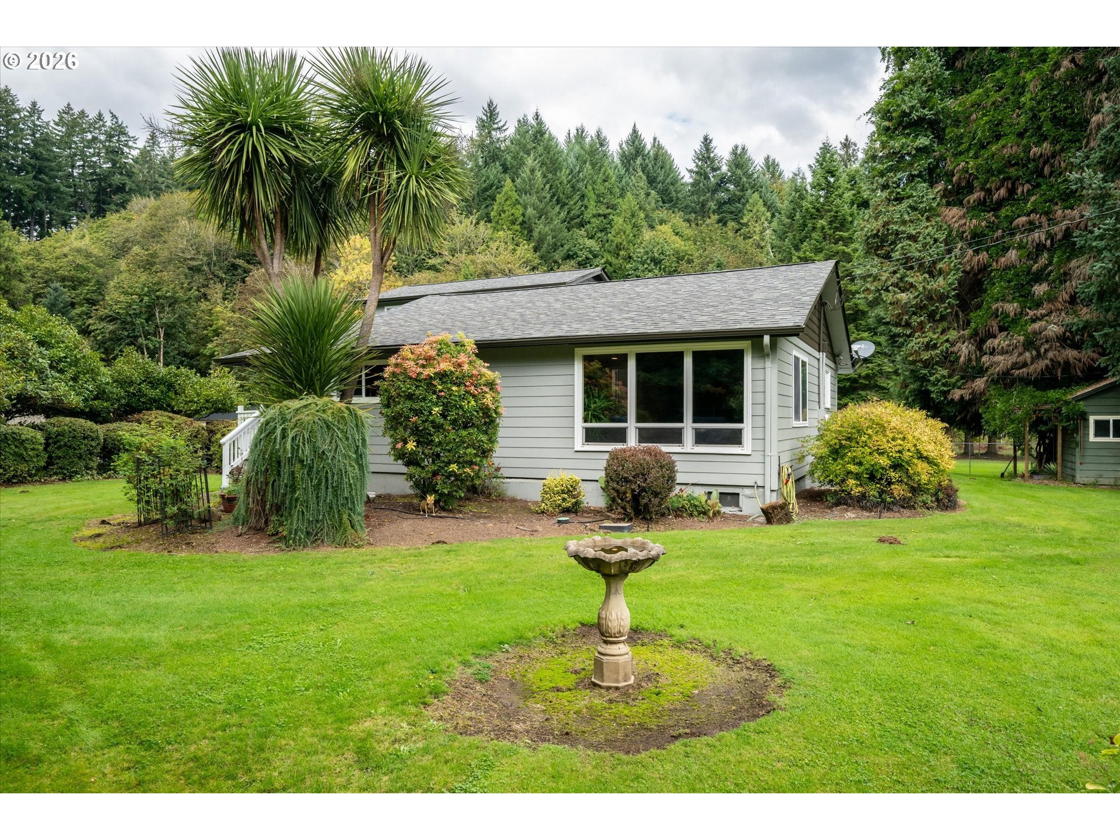
There is everything you could want in this property.The home has been freshly painted on the exterior and includes a new roof in 2024 with a transferrable warranty. Walking in the front door from deck you will see a large kitchen remodeled with cherry cabinets (soft close & pull outs); island with breakfast bar & cooktop; double ovens; tile blacksplash; custom made coffee bar; stainless appliances; granite counters,red/white oak floors. The kitchen is open to sitting & dining area. The upstairs primary suite features a walk in tub; lighted mirrors over vanity and sink. The main level bathroom features a shower and all bathrooms have bidets. The living room has a door to backyard deck where you will see many plants, trees, greenhouse, pumphouse (with map of where u.g. sprinklers are located. Make sure to visit the cellar which has been used for storing wine. The RvGarage/Shop is approx, 30 x 60 feet with Rv Bays, and will be available to view inside upon accepted offer.(Photos are available as well)

Save
Ask
Tour
Hide
Share
Listing Snapshot
Price 
$750,000
Days On Site 
0 Days
Bedrooms 
3
Inside Area (SqFt) 
2,277 sqft
Total Baths 
3
Full Baths 
2
Partial Baths 
1
Lot Size 
2.29 Acres
Year Built 
1957
MLS® Number 
774776686
Status 
Active
Property Tax 
$3,465.09
HOA/Condo/Coop Fees 
N/A
Sq Ft Source 
N/A
Friends & Family
Recent Activity
3 hours agoListing updated with changes from the MLS®
3 hours agoListing first seen on site
General Features
Acres 
2.29
Attached Garage 
Yes
Disclosures 
Disclosure
Garage 
Yes
Garage Spaces 
2
Home Warranty 
Yes
Land Lease 
No
Parking 
Garage Door OpenerDrivewayRV Access/ParkingAttachedGarage
Parking Spaces 
2
Property Sub Type 
Single Family Residence
Sewer 
Septic Tank
SqFt Total 
2277
Style 
Traditional
Water Source 
Shared WellWell
Zoning 
RR5
Interior Features
Appliances 
OvenWasherDryerWater PurifierCooktopDishwasherDisposalDouble OvenInstant Hot WaterRange Hood
Basement 
Crawl Space
Cooling 
Ceiling Fan(s)Heat Pump
Flooring 
HardwoodWoodCarpet
Heating 
Heat Pump
Interior 
Kitchen IslandPantryHigh Speed InternetSoaking Tub
Window Features 
Double Pane Windows
Bedroom 1 
Dimensions - 14x24Level - UpperDescription - _2ndBedroom
Bedroom 2 
Dimensions - 12x14Level - MainDescription - _3rdBedroom
Bonus Room 
Dimensions - 16x21Level - LowerDescription - BonusRoom
Dining Room 
Dimensions - 12x16Level - MainDescription - DiningRoom
Family Room 
Description - FamilyRoom
Great Room 
Description - GreatRoom
Kitchen 
Dimensions - 15x16Level - MainDescription - Kitchen
Living Room 
Dimensions - 15x16Level - MainDescription - LivingRoom
Master Bedroom 
Dimensions - 15x16Level - UpperDescription - PrimaryBedroom
Save
Ask
Tour
Hide
Share
Exterior Features
Fencing 
Fenced
Lot Features 
LevelWooded
Other Structures 
OutbuildingGreenhouse
Patio And Porch 
DeckPatioPorch
Roof 
Composition
Windows/Doors 
Double Pane Windows
Community Features
MLS Area 
_233
Financing Terms Available 
CashConventional
Schools
School District
Unknown
Elementary School
Walterville
Middle School
Thurston
High School
Thurston
Listing courtesy of Linda Anderson of Legacy Real Estate Lane County LLC (541) 913-3602


The content relating to real estate for sale on this website comes in part from the IDX program of the RMLS™ of Portland, Oregon. Real estate listings held by brokerage firms other than Legacy Real Estate Lane County LLC are marked with the RMLS™ logo, and detailed information about these properties includes the names of the listing brokers. Listing content is Copyright © 2026 RMLS™, Portland, Oregon. Some properties which appear for sale on this website may subsequently have sold or may no longer be available.

Last checked 2026-10-02 11:19 AM PDT.

All information provided is deemed reliable but is not guaranteed and should be independently verified

Neighborhood & Commute
Source: Walkscore
Save
Ask
Tour
Hide
Share