Save
Ask
Tour
Hide
Share
$395,000
3 Days On Site

24970 PERKINS RD
Veneta, OR 97487

For Sale|Single Family Residence|Active
3
Beds
3
Total Baths
2
Full Baths
1
Partial Bath
2,024
SqFt
$195
/SqFt
2013
Built
County:
Lane
Listing courtesy of Joseph Callis of United Real Estate Properties (541) 760-1514
24970 PERKINS RD24970 PERKINS RD24970 PERKINS RD24970 PERKINS RD
Save
Ask
Tour
Hide
Share

Mortgage Calculator

Monthly Payment (Est.)

Enter an interest rate to see your estimated monthly payment.
Calculator powered by Showcase IDX, a Constellation1 Company. Copyright ©2026 Information is deemed reliable but not guaranteed.

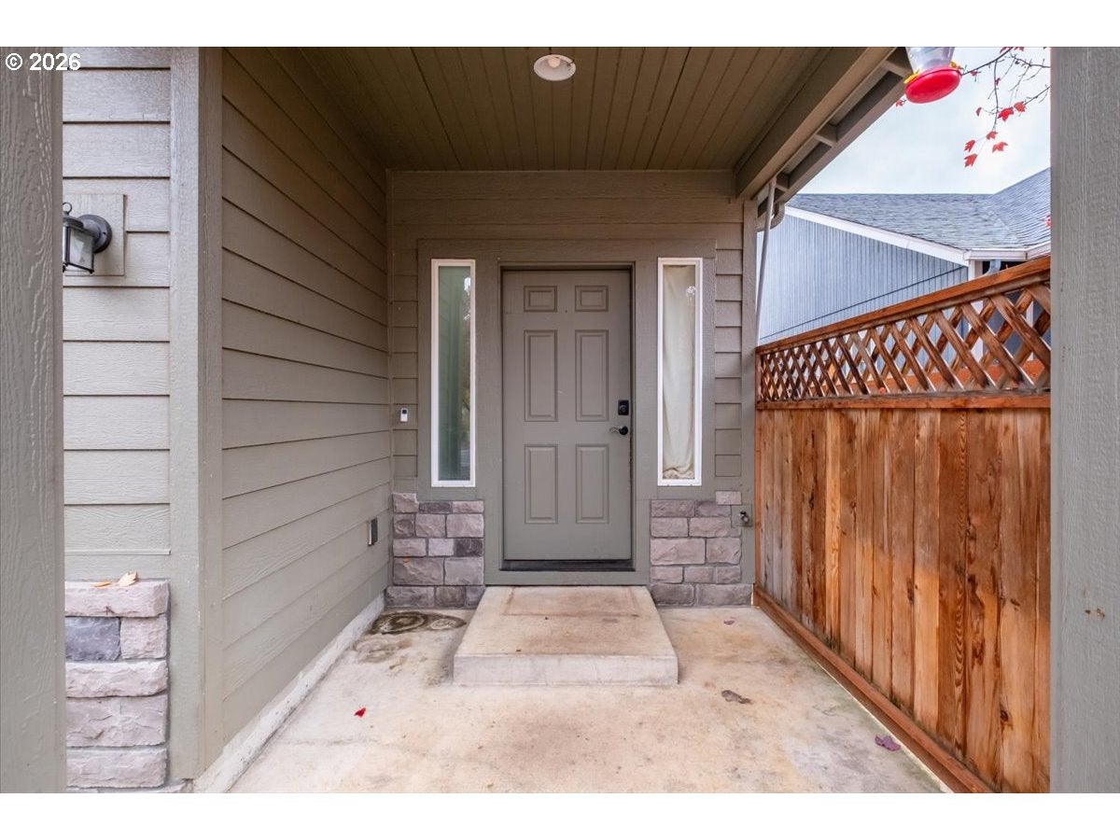
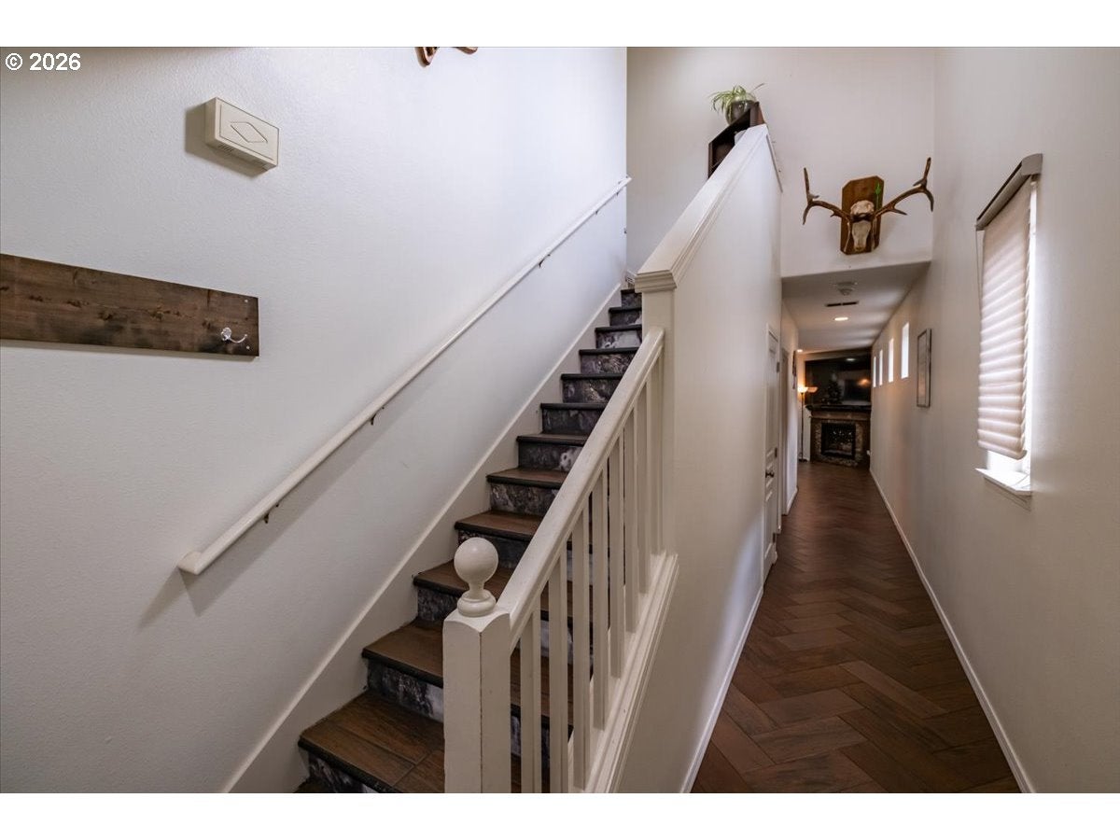
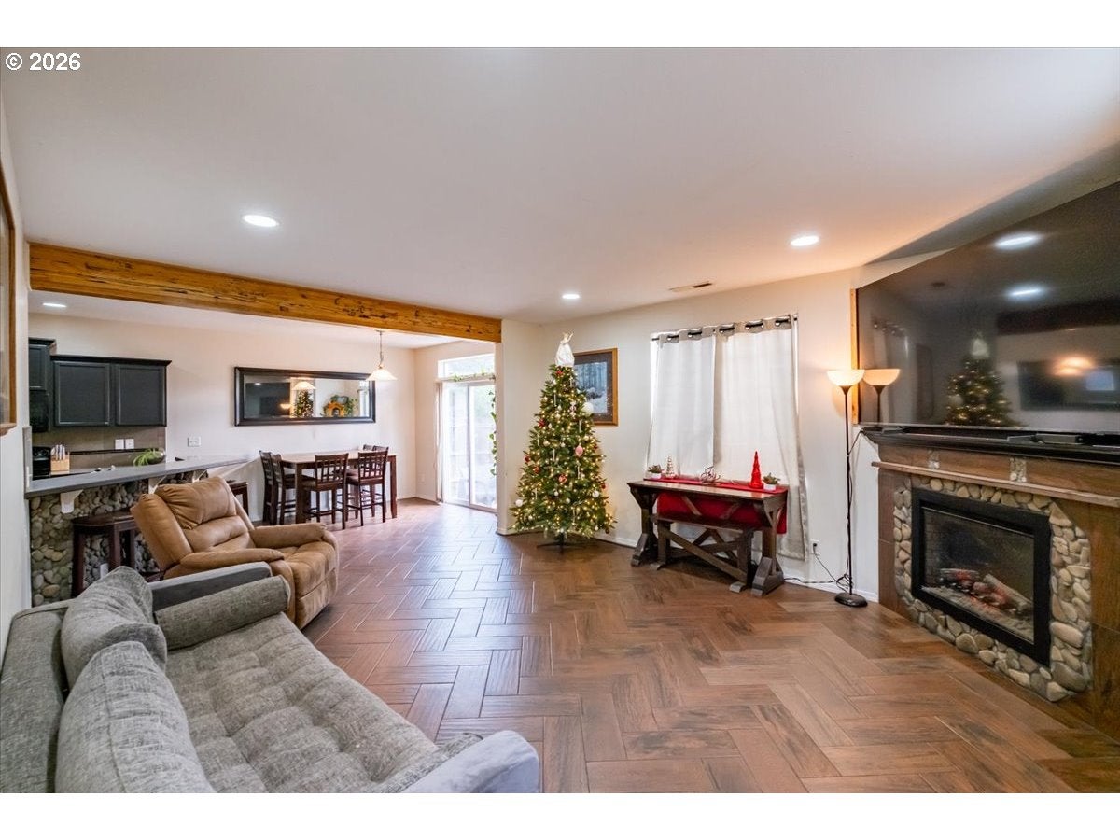
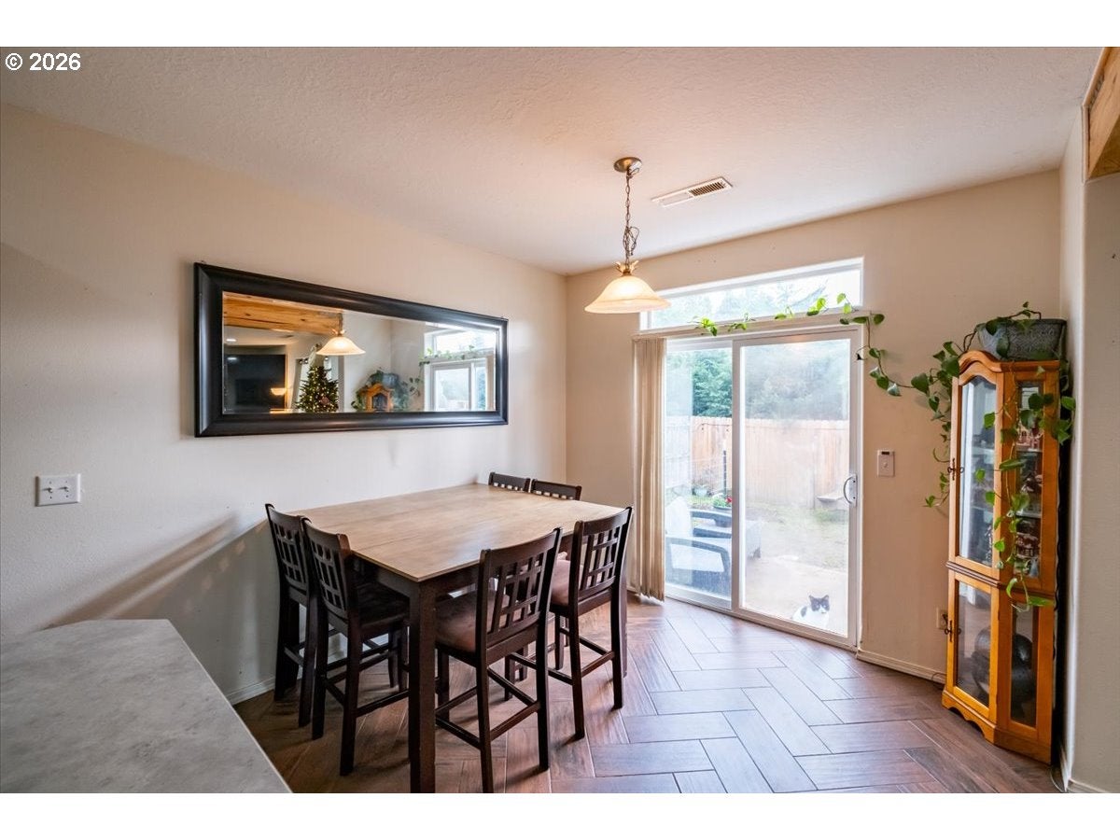
Spacious Modern Living in a Desirable Veneta Neighborhood!Discover 24970 Perkins Rd, a bright and spacious 2,024-square-foot home nestled in an established Veneta community of newer homes. Built in 2013, this 3-bedroom, 2.5-bathroom layout—plus a dedicated den/office—is thoughtfully designed for modern comfort and effortless daily living.The open-concept main level invites you in with seamless flow between the living, dining, and kitchen areas. The private den/office creates an ideal setup for remote work, a quiet study, or a playroom.Retreat to three generous bedrooms, including a peaceful and private primary suite. Practicality shines throughout the home, highlighted by a large laundry room that keeps household routines organized and out of sight. Step outside to your fully fenced backyard, a private blank canvas ready for summer gatherings, pets, or weekend gardening. Just minutes from Fern Ridge Reservoir, local parks, and a quick drive to Eugene, this home pairs peaceful small-town living with everyday convenience.—schedule your private tour of 24970 Perkins Rd today!

Save
Ask
Tour
Hide
Share
Listing Snapshot
Price 
$395,000
Days On Site 
3 Days
Bedrooms 
3
Inside Area (SqFt) 
2,024 sqft
Total Baths 
3
Full Baths 
2
Partial Baths 
1
Lot Size 
0.09 Acres
Year Built 
2013
MLS Number 
789550072
Status 
Active
Property Tax 
$4,025.26
HOA/Condo/Coop Fees 
N/A
Sq Ft Source 
N/A
Friends & Family
Recent Activity
3 days agoListing updated with changes from the MLS
3 days agoListing first seen on site
General Features
Acres 
0.09
Attached Garage 
Yes
Disclosures 
Disclosure
Foundation 
Concrete Perimeter
Garage 
Yes
Garage Spaces 
2
Land Lease 
No
Parking 
DrivewayOn StreetAttachedGarage
Parking Spaces 
2
Property Sub Type 
Single Family Residence
Sewer 
Public Sewer
SqFt Total 
2024
Style 
Stories2Craftsman
Water Source 
Public
Interior Features
Fireplace Features 
Electric
Heating 
Forced AirHeat Pump
Bedroom 1 
Description - _2ndBedroom
Bedroom 2 
Description - _3rdBedroom
Dining Room 
Description - DiningRoom
Family Room 
Description - FamilyRoom
Great Room 
Description - GreatRoom
Kitchen 
Description - Kitchen
Living Room 
Description - LivingRoom
Master Bedroom 
Level - UpperDescription - PrimaryBedroom
Save
Ask
Tour
Hide
Share
Exterior Features
Lot Features 
Level
Roof 
Composition
Community Features
MLS Area 
_236
Senior Community 
Yes
Financing Terms Available 
CashConventionalFHAUSDA Loan
Roads 
Paved
Schools
School District
Unknown
Elementary School
Veneta
Middle School
Fern Ridge
High School
Elmira
Listing courtesy of Joseph Callis of United Real Estate Properties (541) 760-1514


The content relating to real estate for sale on this website comes in part from the IDX program of the RMLS™ of Portland, Oregon. Real estate listings held by brokerage firms other than United Real Estate Properties are marked with the RMLS™ logo, and detailed information about these properties includes the names of the listing brokers. Listing content is Copyright © 2026 RMLS™, Portland, Oregon. Some properties which appear for sale on this website may subsequently have sold or may no longer be available.

Last checked 2026-11-16 04:20 PM PST.

All information provided is deemed reliable but is not guaranteed and should be independently verified

Neighborhood & Commute
Source: Walkscore
Save
Ask
Tour
Hide
Share